
Monolithic Reinforced Concrete Slab
Building Private Homes with a Monolithic Reinforced Concrete Slab: Features, Benefits, and Practical Application
Monolithic reinforced concrete slab systems are widely used in the construction of modern private homes. They offer exceptional strength, load-bearing capacity, and long-term durability while allowing flexible architectural planning. When combined with ceramic brick or other masonry materials, monolithic slabs create a stable structural framework suitable for single-family houses, multi-story residential buildings, and premium custom homes.
This article explores the characteristics of monolithic slabs, advantages of their use in private construction, and how they integrate with brick wall systems to deliver strong, reliable, and energy-efficient homes.
What Is a Monolithic Reinforced Concrete Slab?
A monolithic reinforced concrete slab is a solid single-piece structural element poured on-site. It consists of:
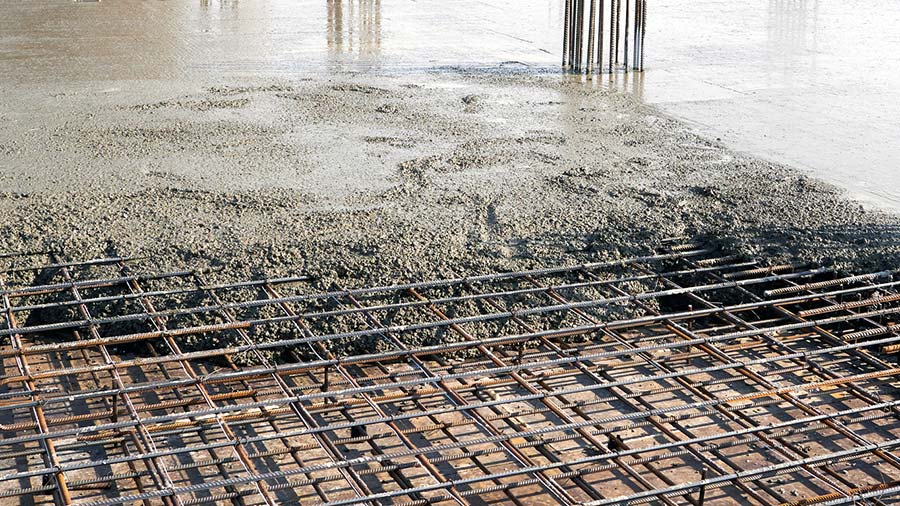
High-strength concrete,
A steel reinforcement grid or mesh,
Formwork that defines the shape and thickness of the slab.
Unlike prefabricated slabs, which are delivered in separate segments, monolithic slabs are cast as a continuous unit. This ensures uniform strength, no structural joints, and excellent resistance to loads, vibration, and deformation.
Where Monolithic Slabs Are Used
In private residential construction, monolithic slabs can serve as:
Ground-level foundation slabs,
Overlap between floors,
Roof slabs for flat-roof structures,
Structural elements for houses built from brick, ceramic blocks, or aerated concrete.
They are particularly suitable for complex building layouts, heavy loads, and seismic regions.
Advantages of Monolithic Reinforced Concrete Slabs
 1. Exceptional Structural Strength
Monolithic slabs distribute loads evenly across the entire surface. This makes them ideal for buildings with:
Heavy masonry walls (e.g., ceramic brick),
Large spans without internal support columns,
Additional loads such as balconies, heavy furniture, or equipment.
The absence of joints increases overall stiffness and protects the structure from differential settlement.
2. Design Flexibility
Architects and engineers are not limited by standard slab sizes. This allows:
Custom room layouts,
Wide open spaces,
Large windows, panoramic openings, and free-planning interiors.
Unlike other systems, monolithic slabs can be shaped to match unique architectural concepts without compromising strength.
3. Durability and Longevity
Reinforced concrete has a long service life and maintains stability for decades. It is resistant to:
Corrosion (when properly protected),
Heavy mechanical loads,
Fire,
Environmental impact.
This contributes to long-term reliability and reduced maintenance costs.
4. Excellent Fire Resistance
Concrete and steel reinforcement have high fire-resistance ratings. A monolithic slab can withstand intense heat without loss of load-bearing capacity, significantly improving the overall safety of the building.
5. Improved Sound and Vibration Insulation
Monolithic slabs perform well in reducing:
Impact noise between floors,
Mechanical vibrations,
Airborne sound transmission.
This is especially important for multi-story private homes where comfort and acoustic performance are priorities.
6. Suitable for Difficult Soil Conditions
When used as a foundation slab, the system distributes the load across a wide area. This reduces pressure on the soil and makes it possible to build on:
Weak or unstable ground,
Sandy soils,
Areas with uneven settlement tendencies.
Main Construction Features
Concrete Selection
Concrete class and grade are chosen based on:
Load calculations,
Soil conditions,
Type of building (masonry or frame).
Typically, high-strength structural concrete is used, ensuring long-term stability.
Reinforcement Layout
Steel reinforcement is placed in one or more layers depending on:
Slab thickness,
Spans,
Expected loads.
Proper reinforcement design prevents cracking and increases ductility.
Formwork and Pouring
Construction requires:
Rigid formwork with exact dimensions,
Continuous pouring without interruptions,
Vibration compaction for eliminating air pockets.
This ensures monolithic integrity and uniform density.
Waterproofing and Thermal Protection
For foundation slabs, waterproofing is essential. Depending on climate and project requirements, the slab can include:
Thermal insulation layer,
Moisture protection membranes,
Drainage systems.
This improves durability and indoor comfort.
Using Monolithic Slabs with Brick Construction
Ideal Compatibility
Ceramic brick walls and monolithic slabs work together exceptionally well. Brick provides:
High thermal mass,
Excellent sound insulation,
Fire resistance,
Long service life.
The slab becomes part of a fully load-bearing system capable of supporting multi-story brick buildings.
Benefits of Combining Brick and Reinforced Concrete
Increased Stability
The stiffness of the slab prevents wall movement and settlement. This is especially important in:
Multi-story brick homes,
Houses built on challenging soil.
Strong Connection Between Floors
The continuous slab securely ties all walls together, forming a single structural box.
Energy Efficiency
Brick walls combined with monolithic slabs create:
A comfortable indoor climate with stable temperature fluctuations,
High resistance to heat loss,
Better regulation of humidity.
Architectural Flexibility
Brick partitions can be placed on the slab without load concentration issues. This means room layouts can be changed without affecting the structure.
Additional Advantages for Homeowners
Faster Construction than Traditional Systems
Although reinforcement and formwork require preparation, once poured, the slab provides an immediate working surface for subsequent construction stages.
Suitable for Modern Architectural Styles
A monolithic slab is ideal for:
Minimalist flat-roof houses,
Villas with large terraces,
Homes with wide open-plan spaces.
Value for Long-Term Investment
Homes built with monolithic slabs and brick retain structural quality and market value for decades.
Typical Areas of Application
Monolithic slabs are ideal for:
Private houses up to several floors,
Villas with underground garages or basements,
Brick and masonry structures,
Complex architectural projects requiring wide spans.
Common Construction Considerations
Formwork and concrete pouring require professional engineering oversight.
Proper waterproofing and thermal insulation are essential for ground slabs.
Reinforcement design must meet structural loads and local building codes.
Curing time should be respected before applying loads.
Conclusion
A monolithic reinforced concrete slab is one of the most reliable and efficient structural solutions for private residential construction. It offers superior strength, architectural flexibility, fire resistance, and acoustic comfort. When combined with ceramic brick walls, the system creates homes that are:
Durable,
Energy-efficient,
Comfortable,
Technically advanced,
Built for decades of reliable service.
For homeowners and developers seeking premium construction quality with long-term value, monolithic slabs represent one of the best choices in modern private housing.