
Cozy
project
"New
England"
Cozy project "New England"
Cozy project "New England"
ID
F2S137
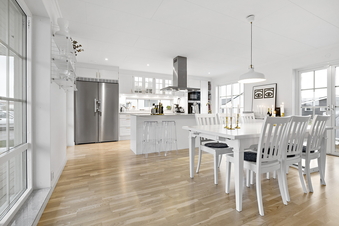
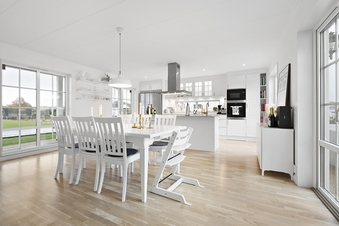
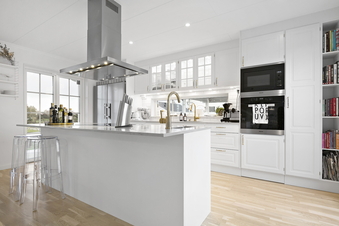
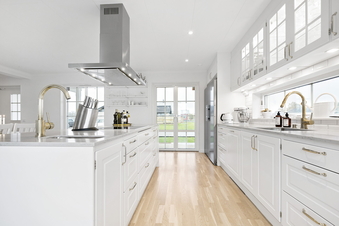
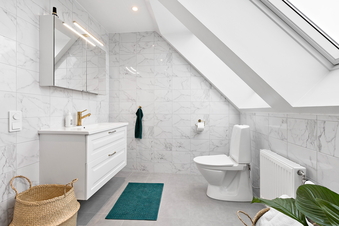
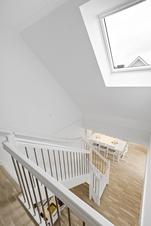
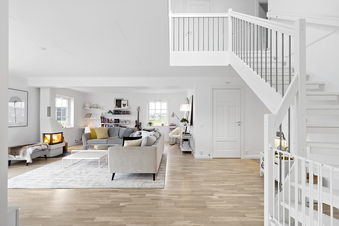
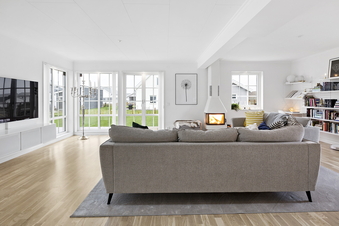
Floor plans
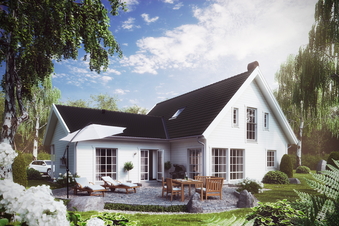
Exterior
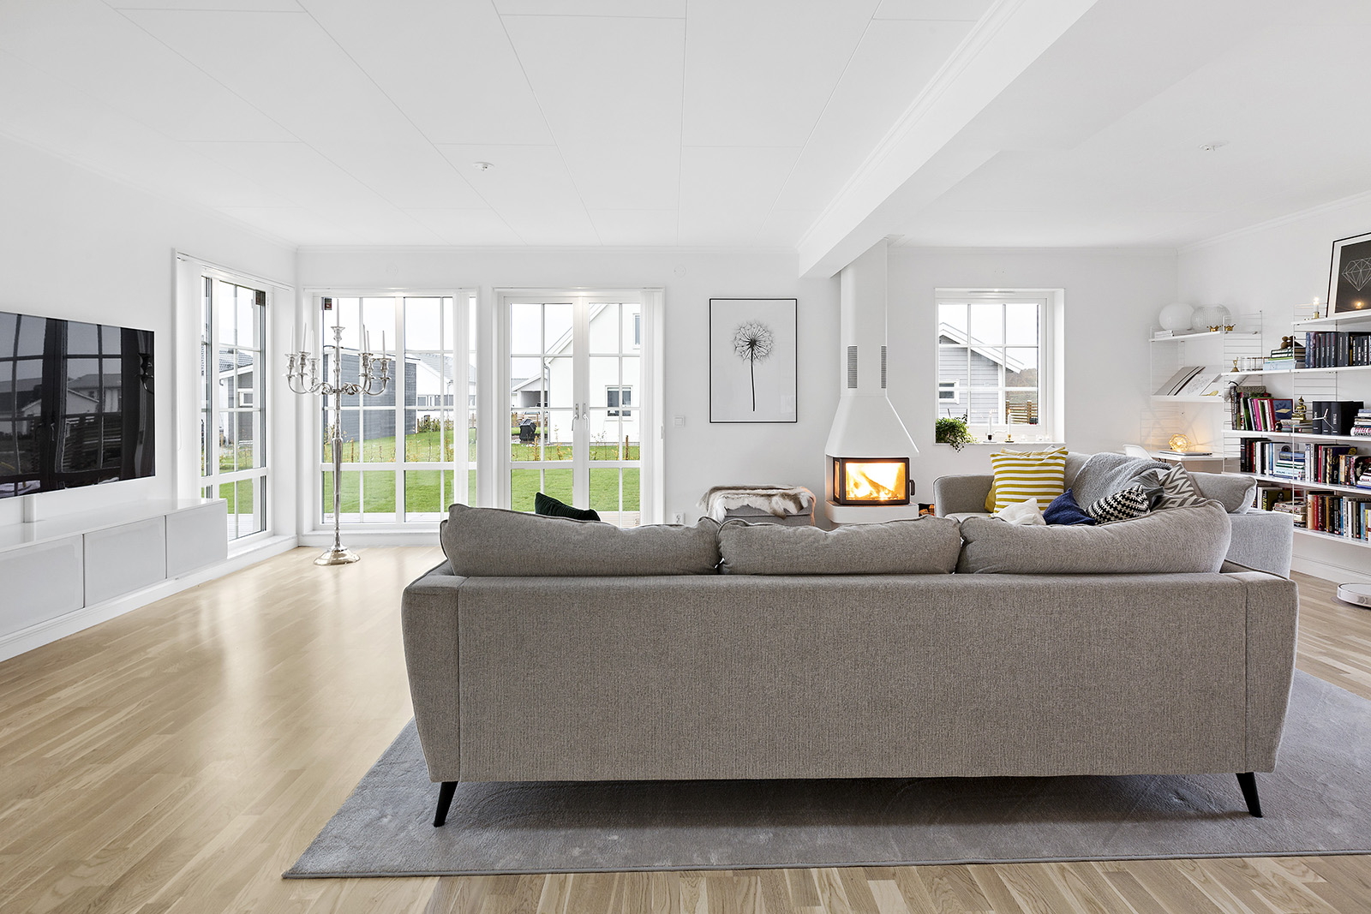
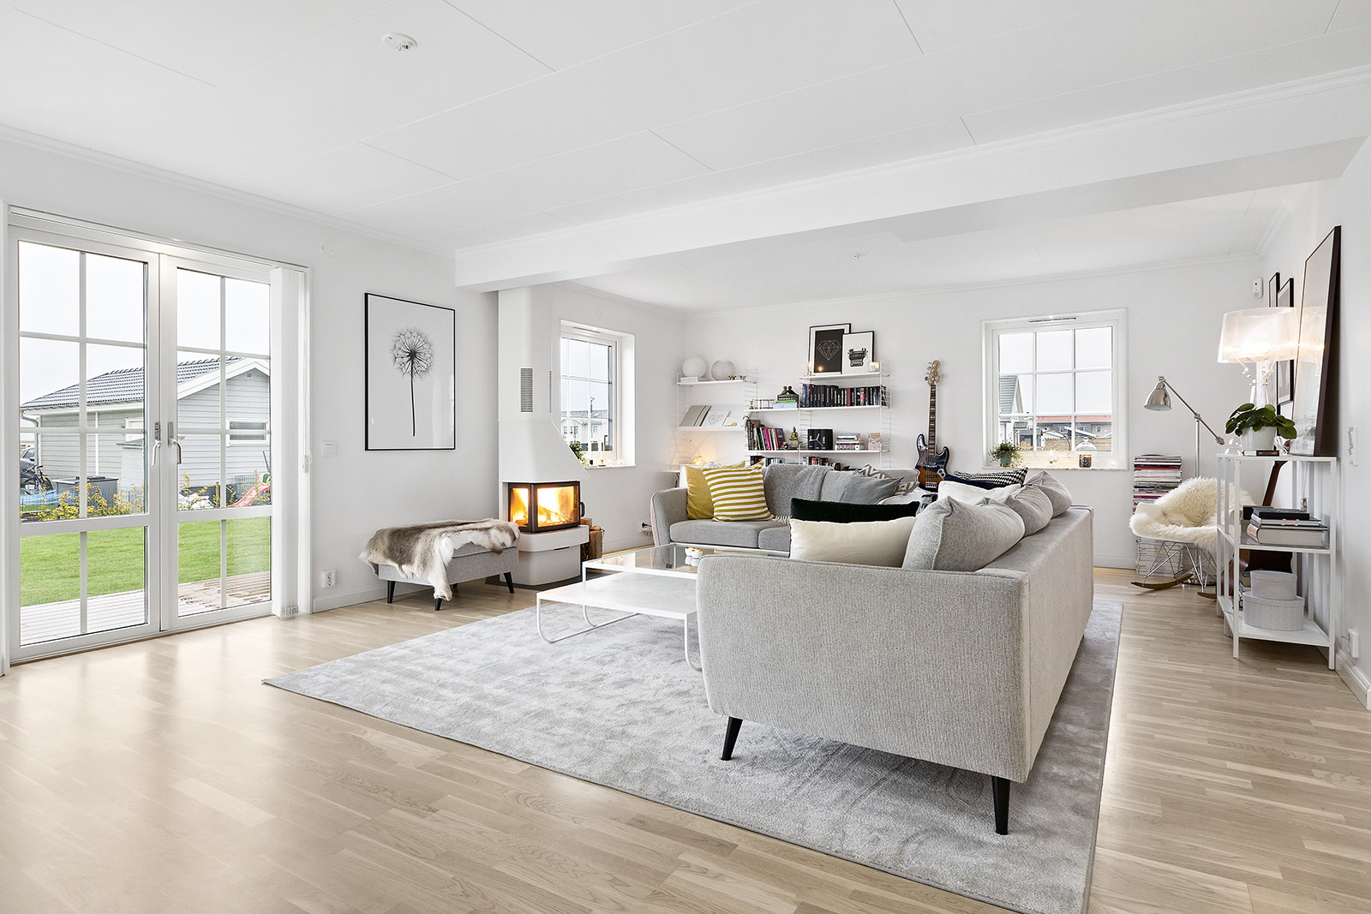
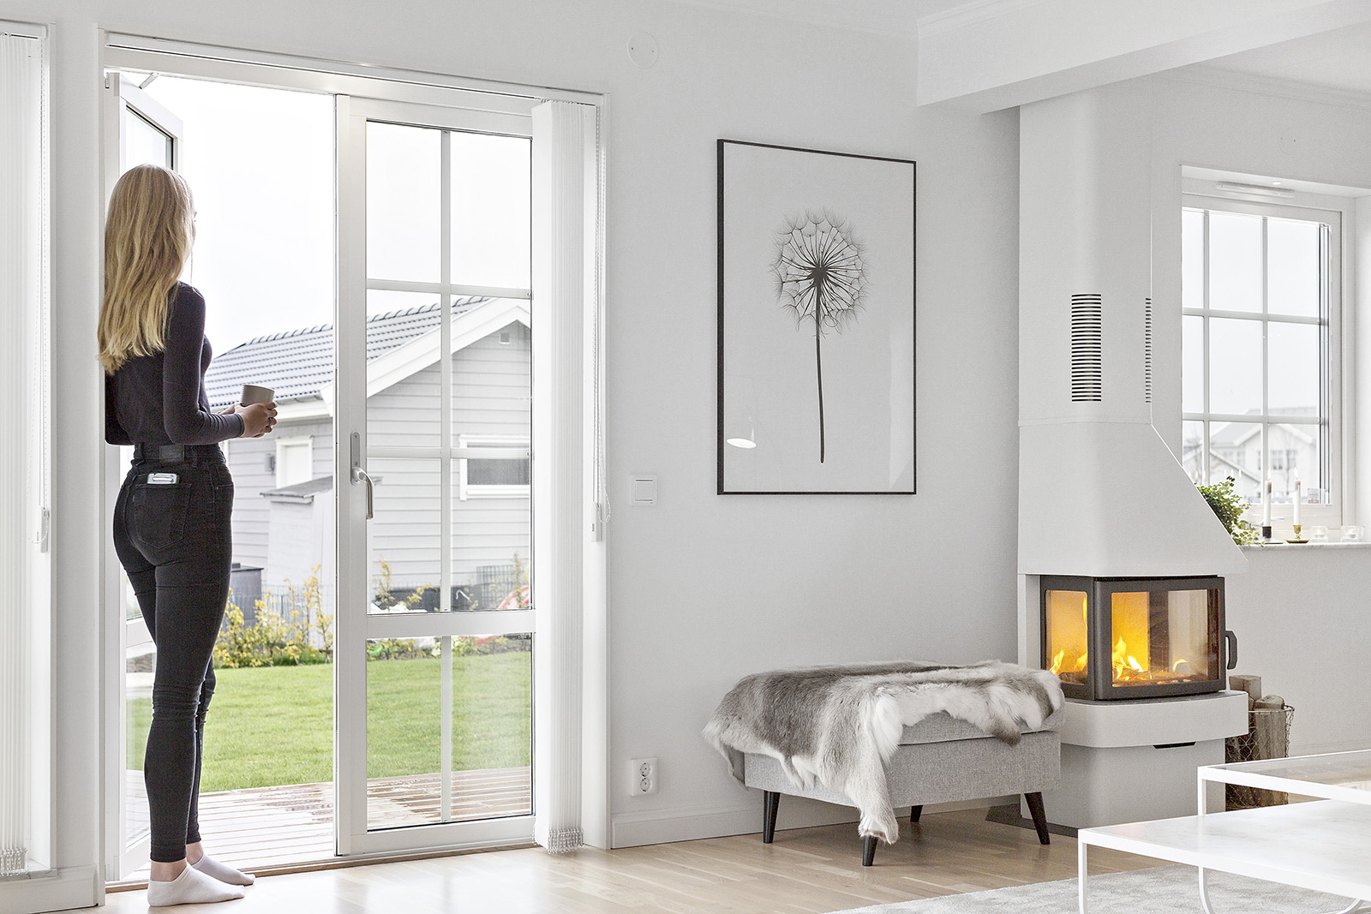
Interior
Project
Modify this Plan
Architecture section:
Architecture section - text and graphic materials are placed on the placement of residential and commercial buildings on the land plot, taking into account urban planning documentation at the local level and state building regulations of Ukraine for obtaining a building passport, in accordance with the construction permit.
280 USD
320 USD
Any Question?
Ask a manager
All about the project
Characteristics
Similar projects
Features
Total Living Area
558 sq.ft.
Total Building Area
1400 sq.ft.
Ground Floor Area
1173 sq.ft.
The area of the attic floor
590 sq.ft.
Cubage
33550 c.f.
Depth
37' 72''
Width
27' 24''
Ground Floor Height
10''
First Floor Height
8' 53''
Total Building Height
21'' 32''
Description
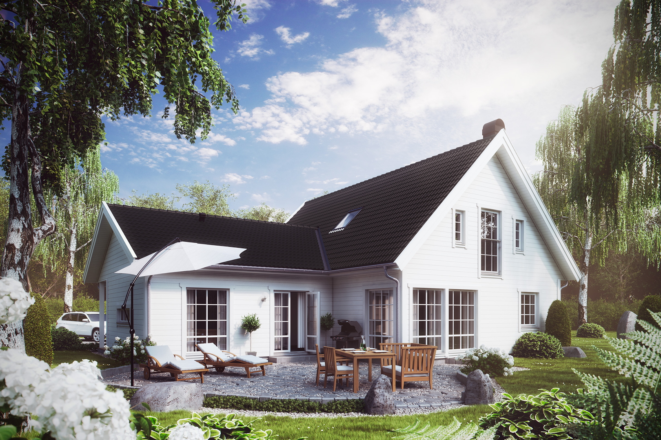
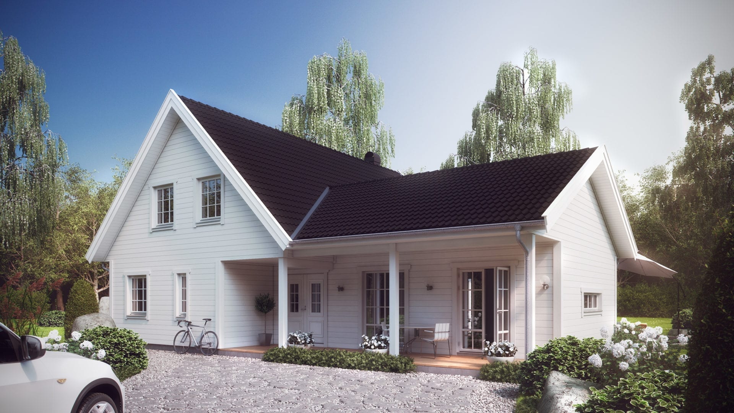
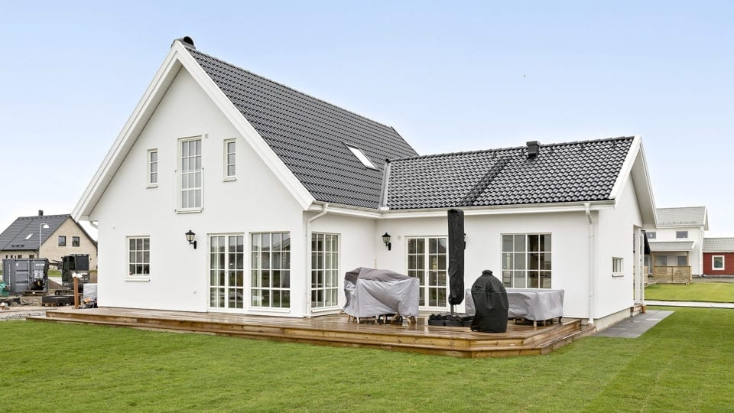
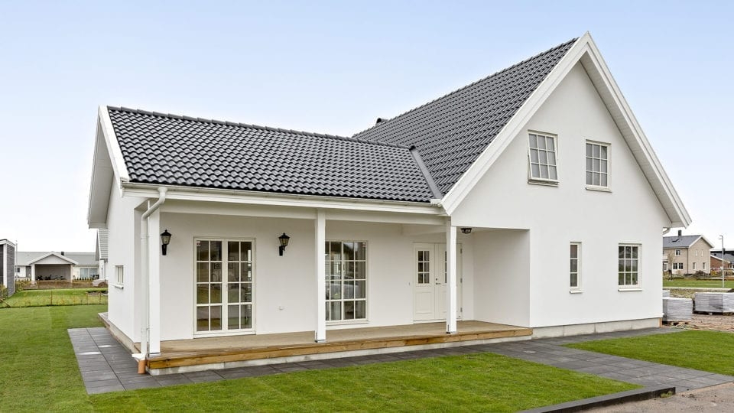
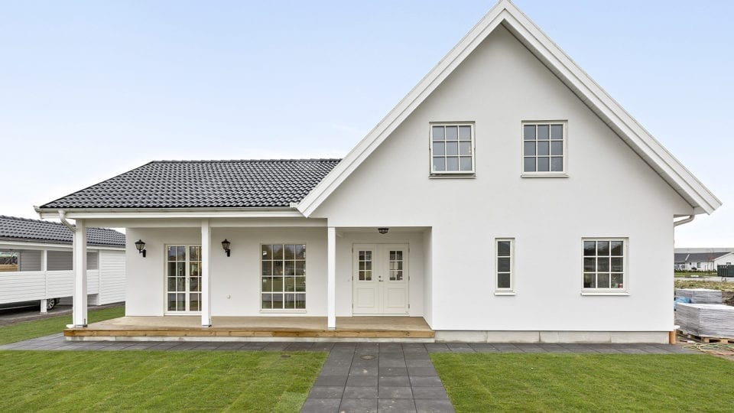
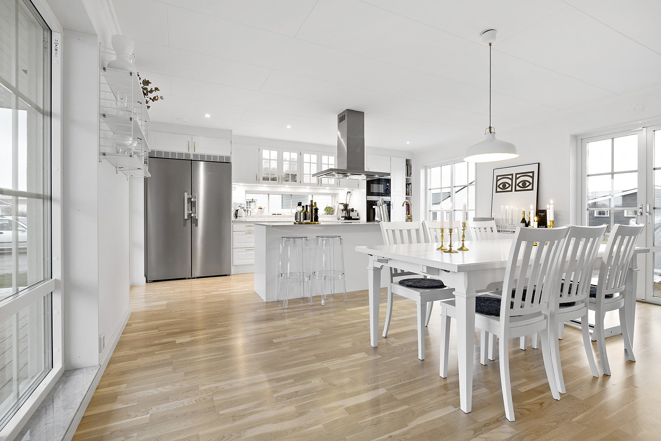
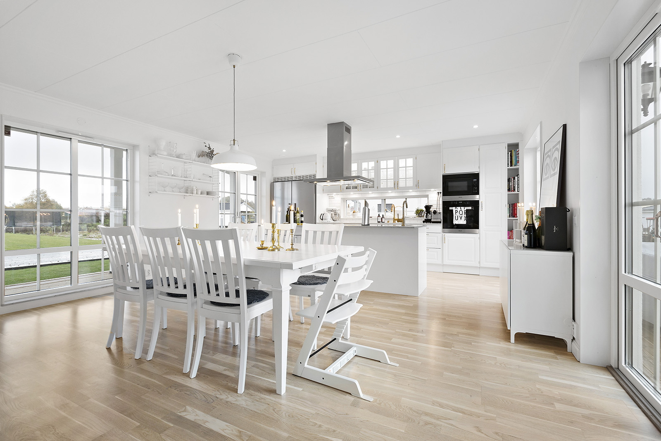
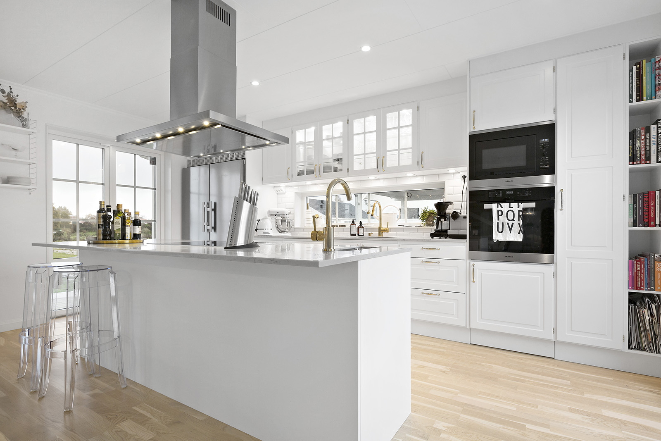
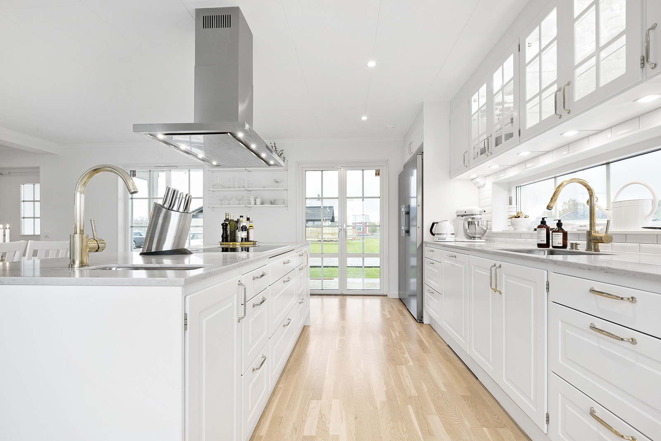
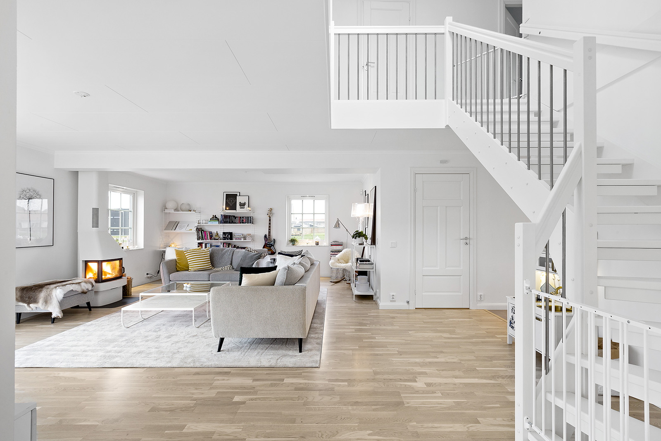
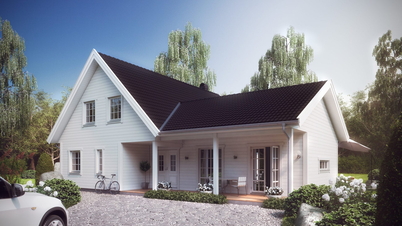
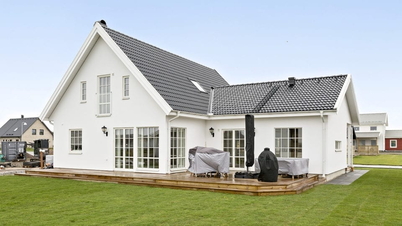
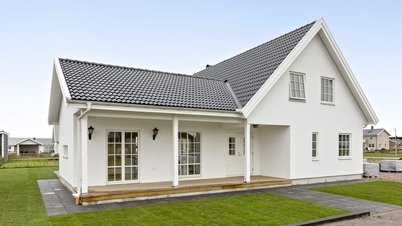
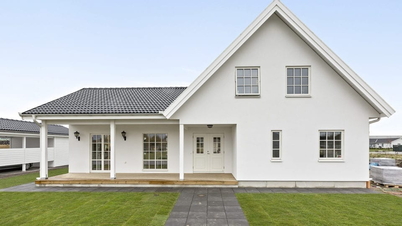
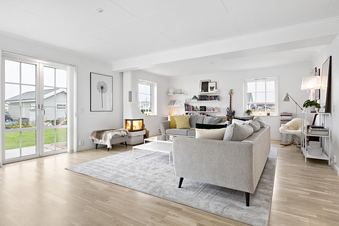
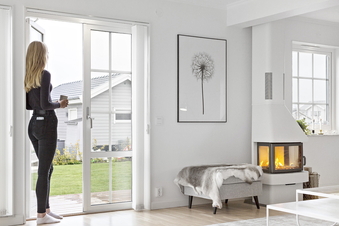
New England Corne House is a fascinating new England classic house. Attractive entrance with a veranda under the roof and beautiful front door. On the first floor of the kitchen, a large place is given to both the front and the garden. There you can enjoy food in the rays of the morning or evening sun.
Exploration of premises
Total area of
(1763.00 sq.ft.)
Ground Floor Area
1173 sq.ft.
Attic Floor Area
590 sq.ft.
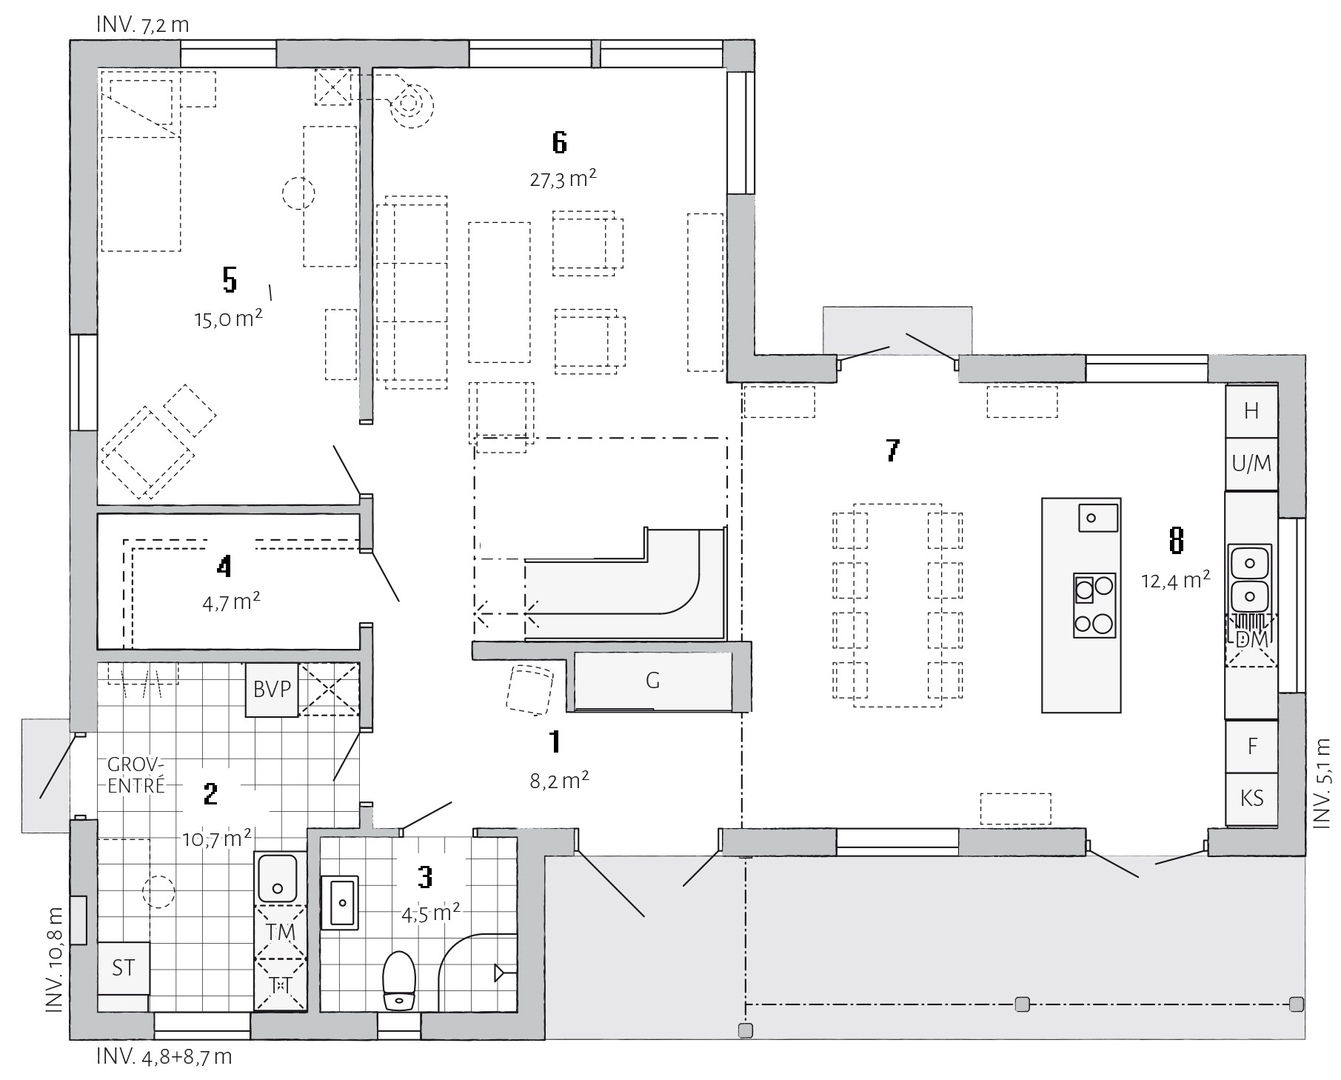
Ground Floor
(1173.00 sq.ft.)
Tambour
88 sq.ft.
Laundry + Utility
115 sq.ft.
Bathroom
48 sq.ft.
Closet
51 sq.ft.
Office
161 sq.ft.
Greet room
294 sq.ft.
Dining
210 sq.ft.
Kitchen
133 sq.ft.
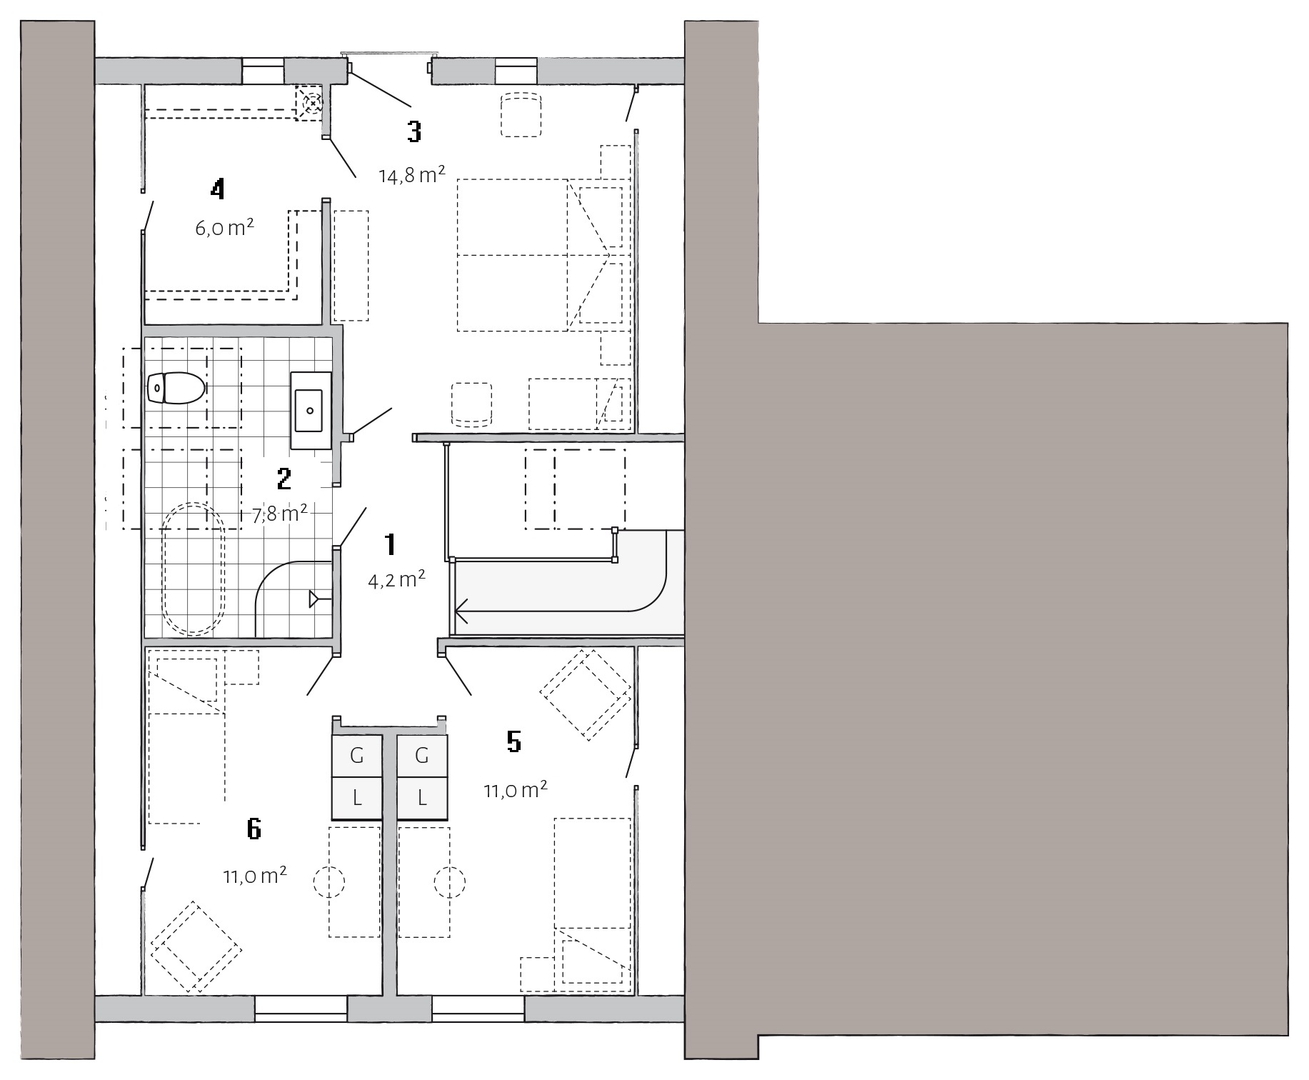
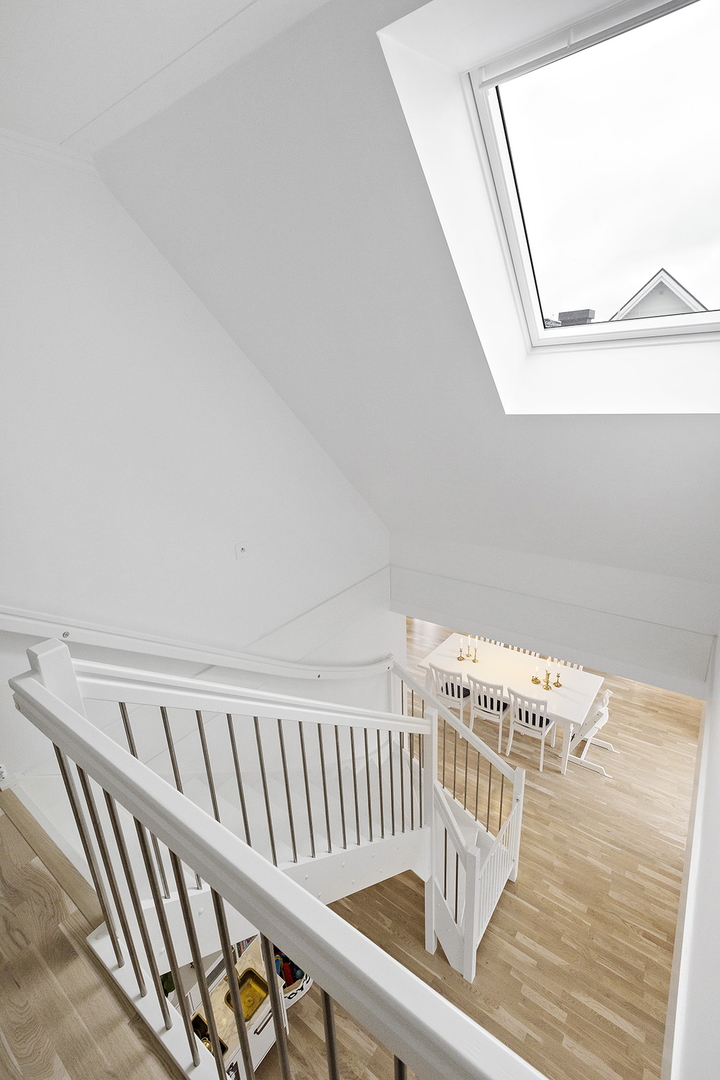
Attic Floor
(590.00 sq.ft.)
Hall
45 sq.ft.
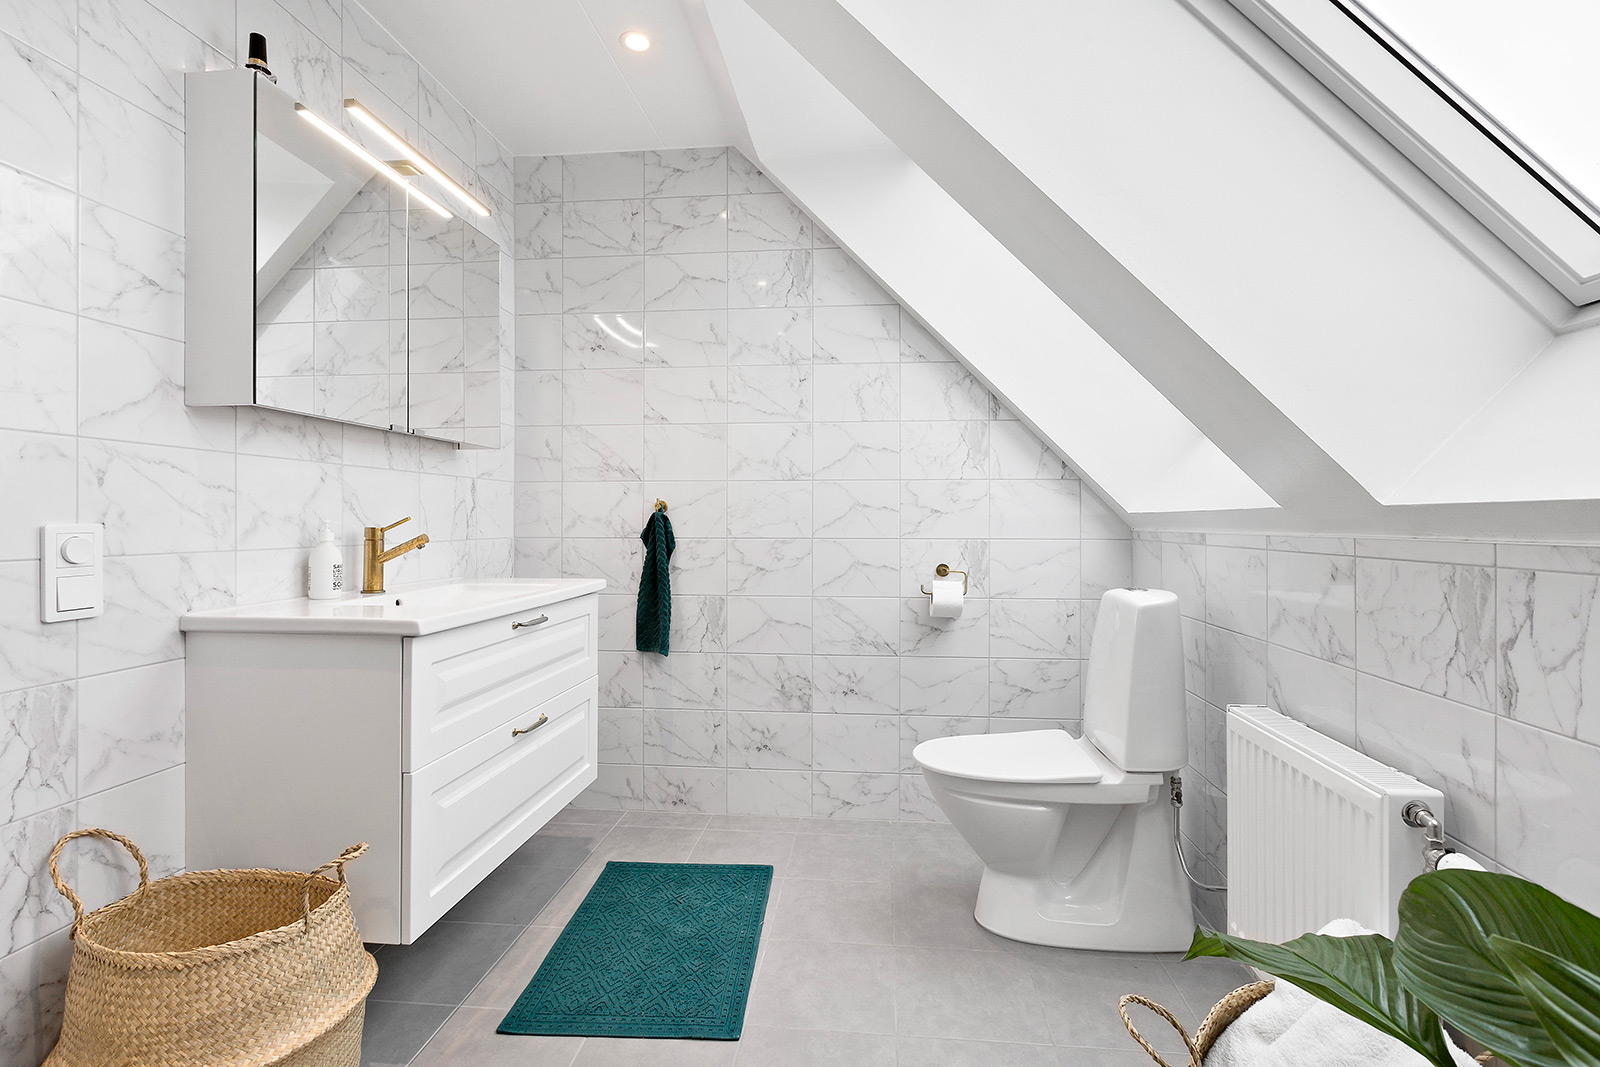
Bathroom #2
84 sq.ft.
Bedroom #1
156 sq.ft.
Closet #2
65 sq.ft.
Bedroom #2
118 sq.ft.
Bedroom #3
118 sq.ft.
Materials
The walls of the foundation
Reinforced Concrete
Exterior walls
Ceramic brick or concrete block
Inner walls
Ceramic brick or concrete block
Overlap
Reinforced Concrete
The roof system
Four sloping, folded roof of metal
Roofing
Steel Roofing Sheet
Facing
White silicone plaster, gray silicone plaster, graphite plaster
Windows and balcony doors
PVC, triple glazing
General characteristics
The angle of slope of the roof
42
Plot minimum size
65' 61'' х 82' 02''
Heating method
Solid fuel boiler/gas boiler/electric boiler/heat pump
Ventilation
Gravitational


