house project "Simple"

house project "Simple"
house project "Simple"
ID
F2G1S172,78
Floor plans
Exterior
Interior
2238 sq.ft.
3
4
1
Project
Modify this Plan
Architecture section:
Architecture section - text and graphic materials are placed on the placement of residential and commercial buildings on the land plot, taking into account urban planning documentation at the local level and state building regulations of Ukraine for obtaining a building passport, in accordance with the construction permit.
240 USD 280 USD
Total amount:
240 USD
280 USD
Any Question?
Ask a manager
All about the project
Characteristics
Similar projects
Features
Total Living Area
619 sq.ft.
Total Building Area
1593 sq.ft.
Ground Floor Area
1528 sq.ft.
First Floor Area
743 sq.ft.
Cubage
31325 c.f.
Depth
40' 48''
Width
43' 43''
Ground Floor Height
10'
First Floor Height
9' 20''
Total Building Height
24' 27''
Description

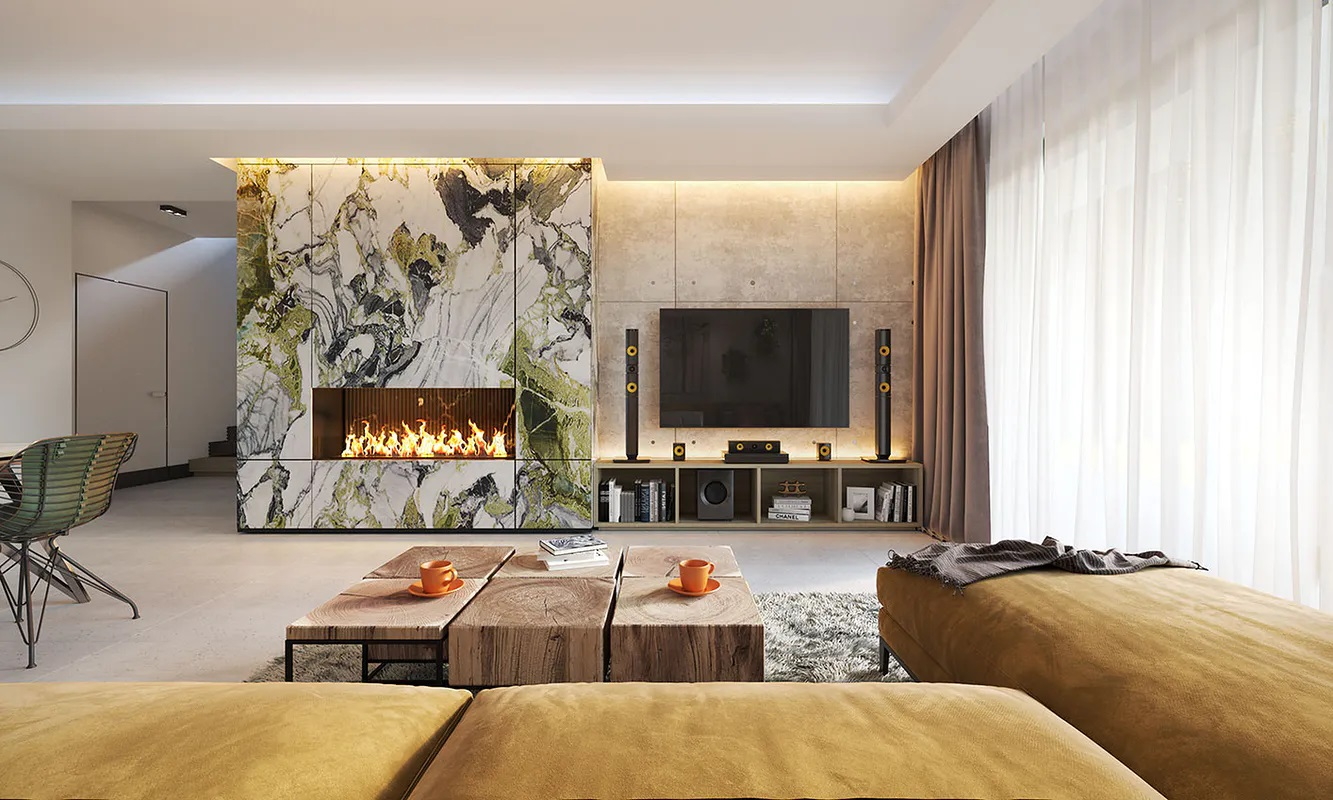
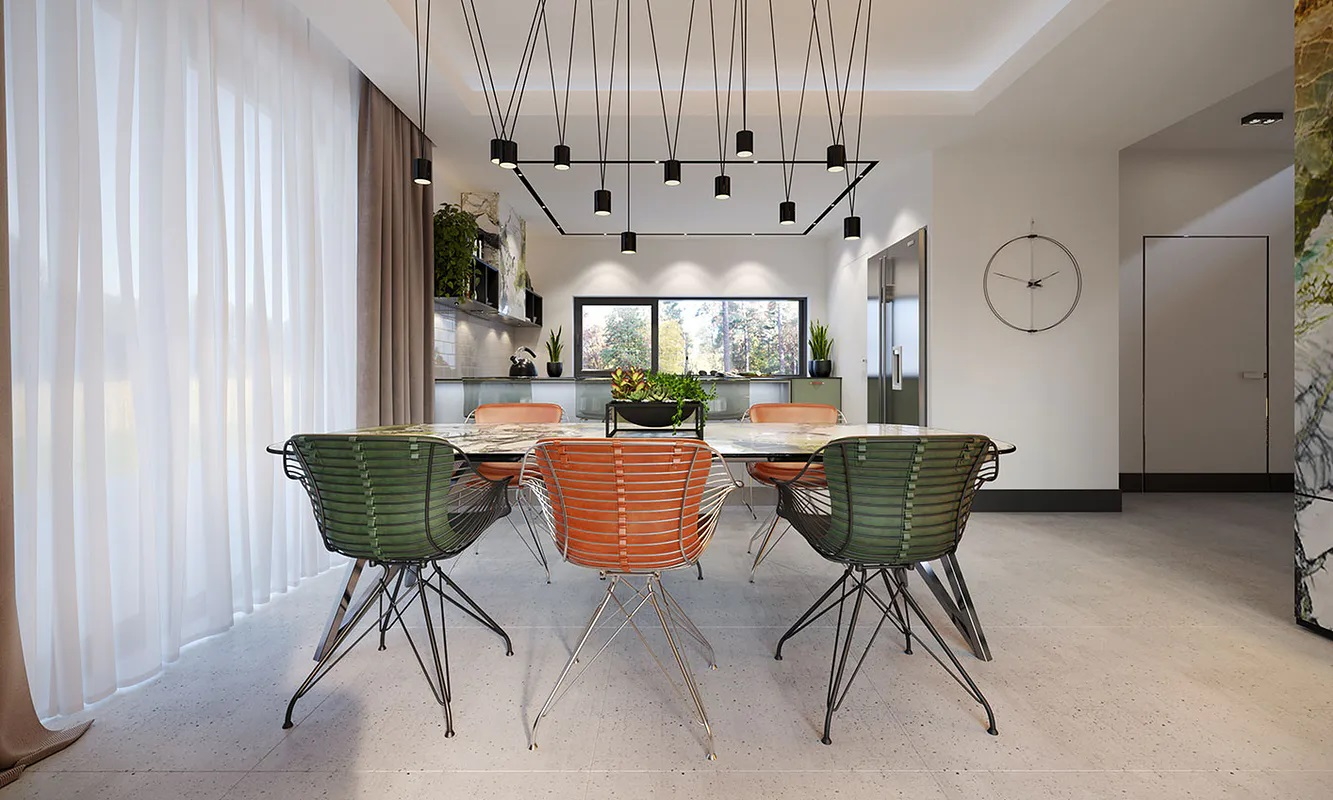
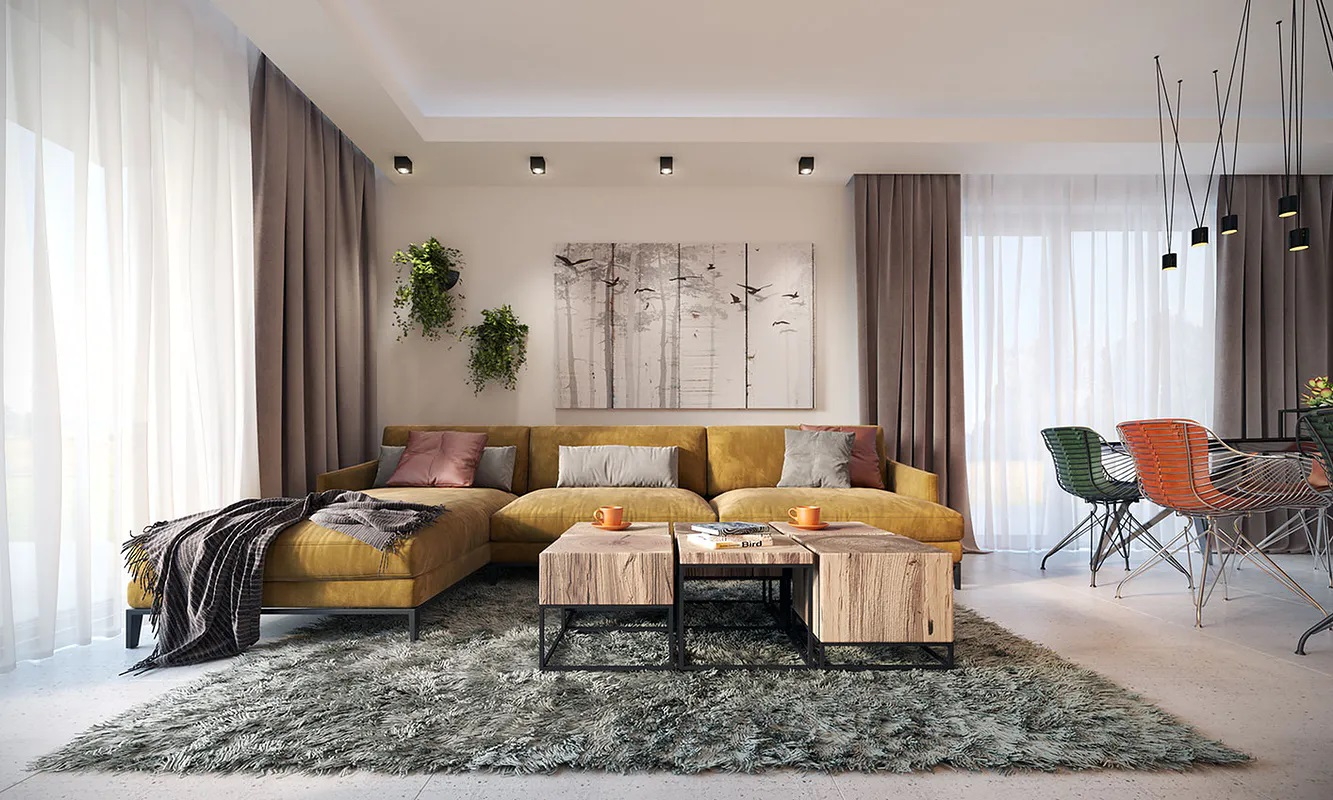
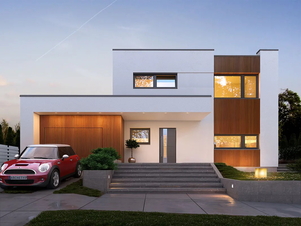
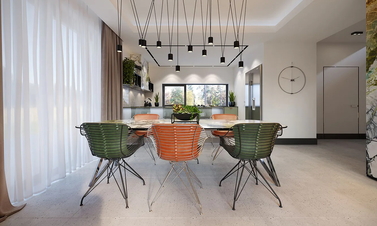
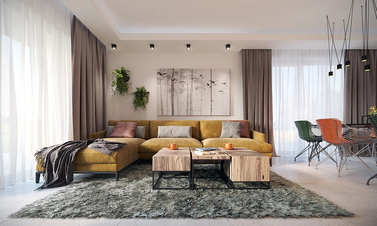
Project “Simple” – a modern villa designed for those who appreciate elegance, comfort, and minimalism. Perfect for a family of four, this two-story home combines functionality with refined contemporary style.

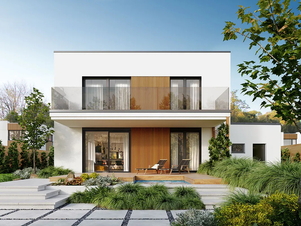
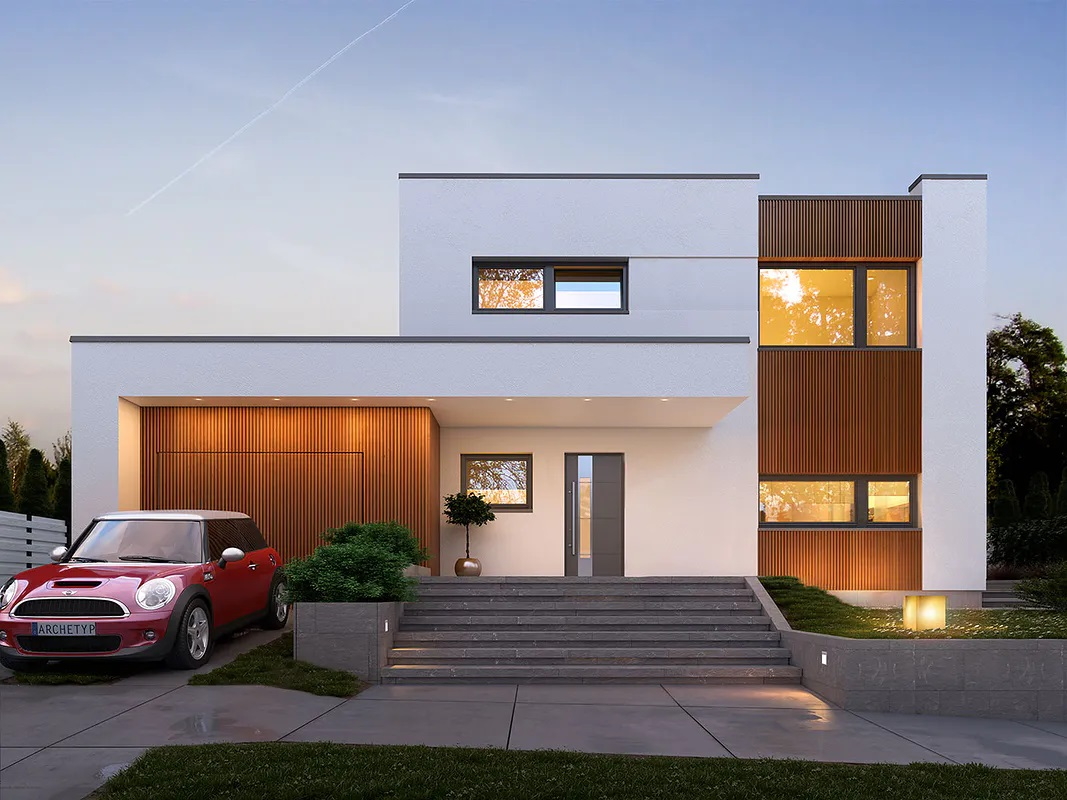
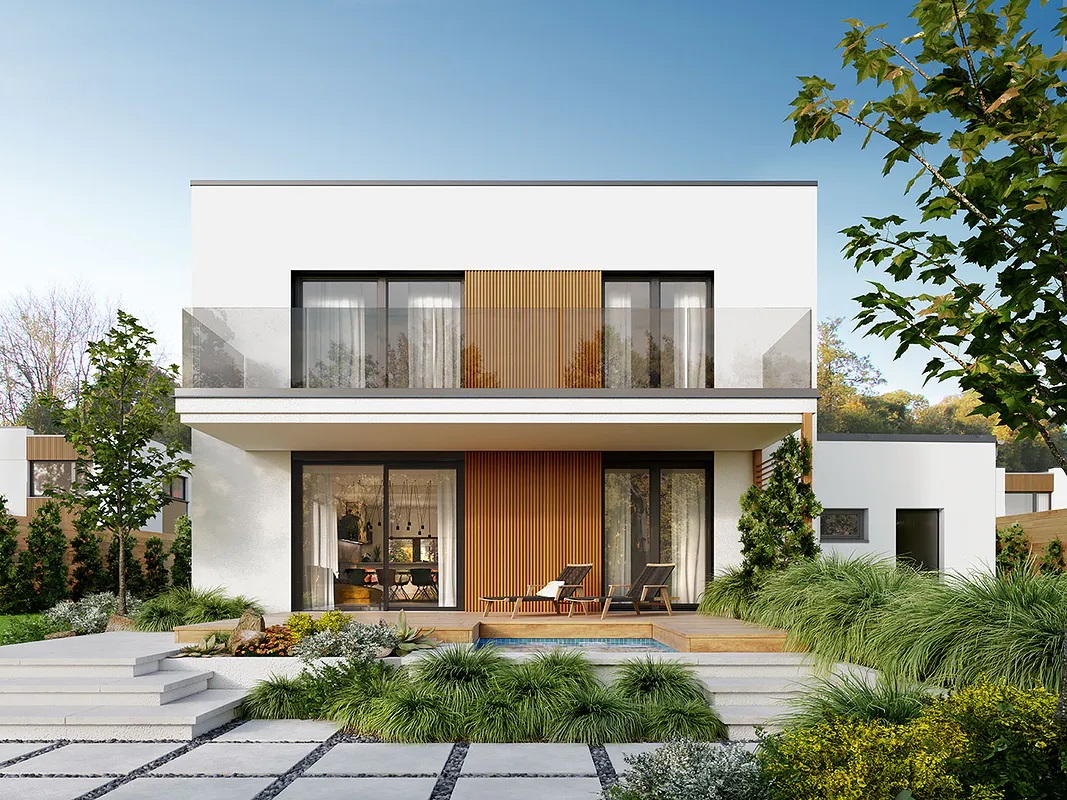
The clean white façade with warm wooden accents, flat roof, and large glass panels create a timeless look while filling interiors with natural light. A spacious terrace and balcony extend the living space outdoors, ideal for relaxation or family gatherings.

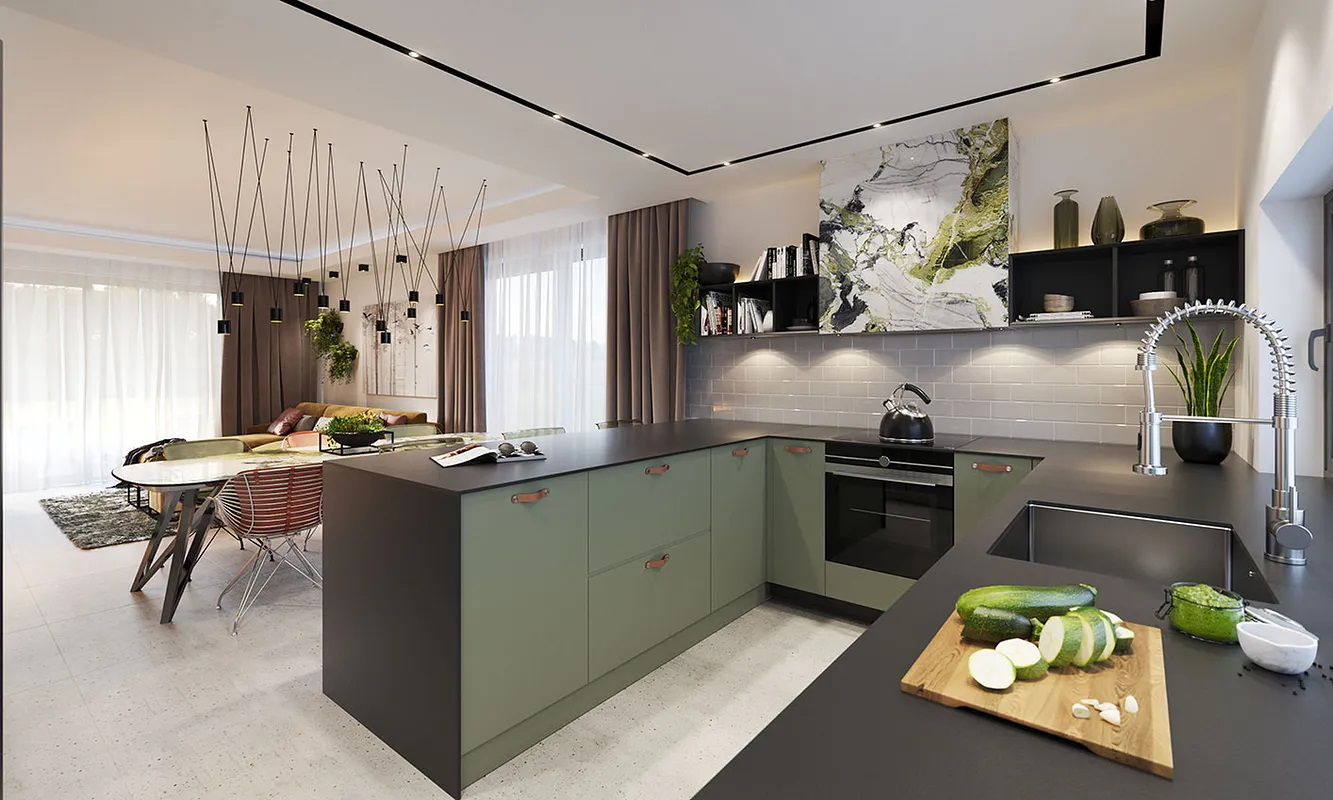
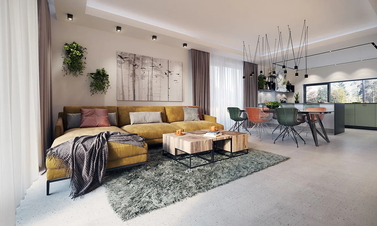
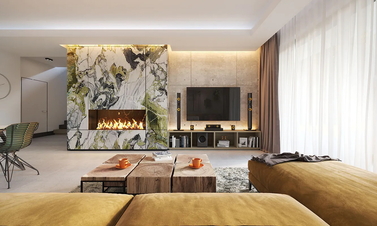
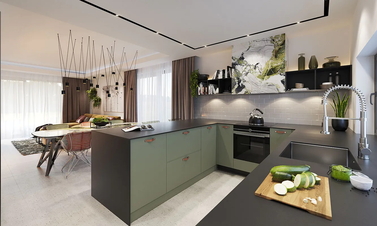
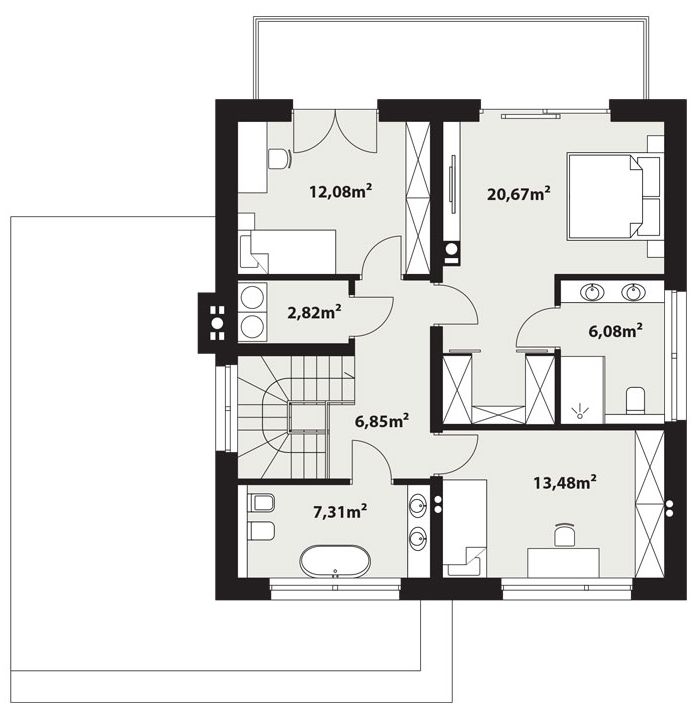
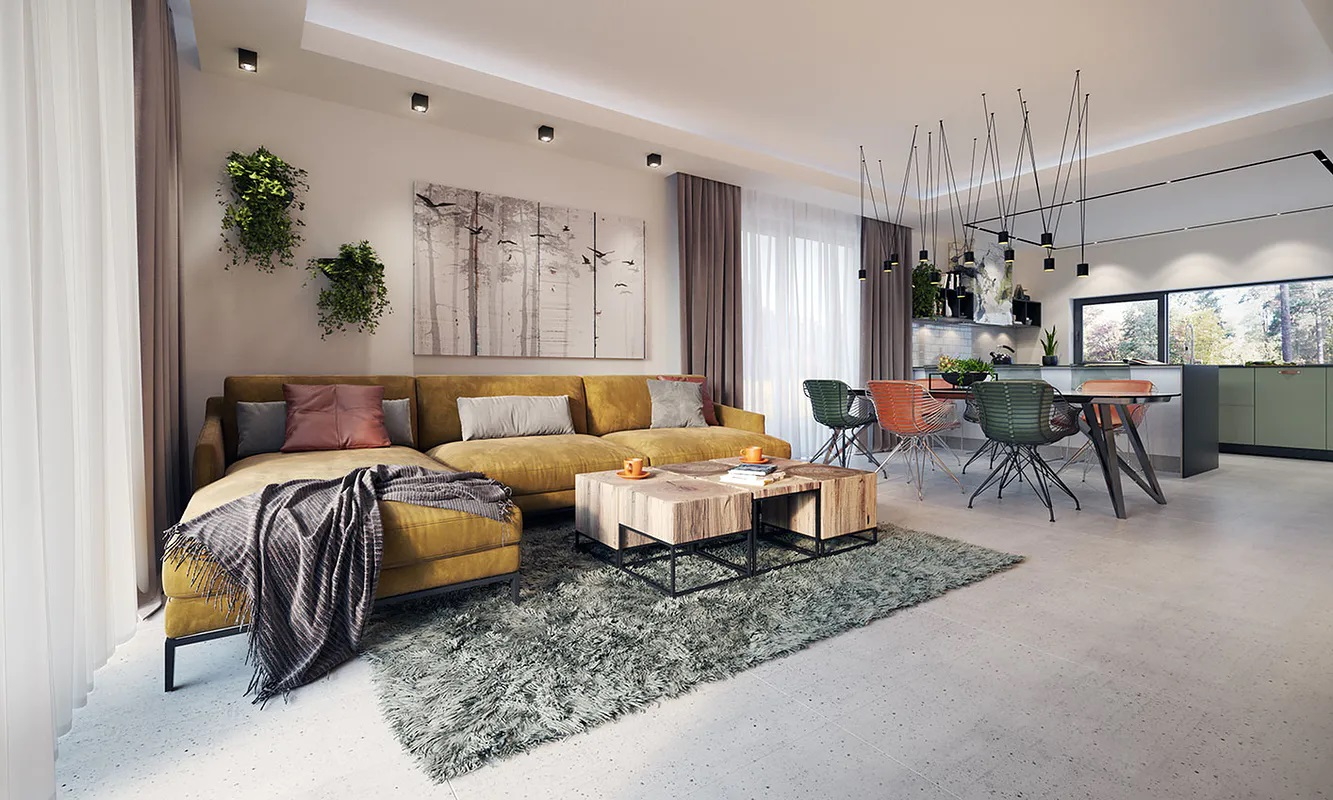
Inside, the layout is both practical and inviting: an open living and dining area, a modern kitchen with pantry, a study that can serve as a guest bedroom, three upstairs bedrooms, and a private master suite with walk-in closet and bathroom.

With a garage, large utility room, and well-thought-out design, Project “Simple” offers the perfect balance of style, comfort, and efficiency — an excellent choice for modern investors.


Exploration of premises

Total area of

(2238.00 sq.ft.)
Ground Floor Area
1528 sq.ft.
First Floor Area
743 sq.ft.

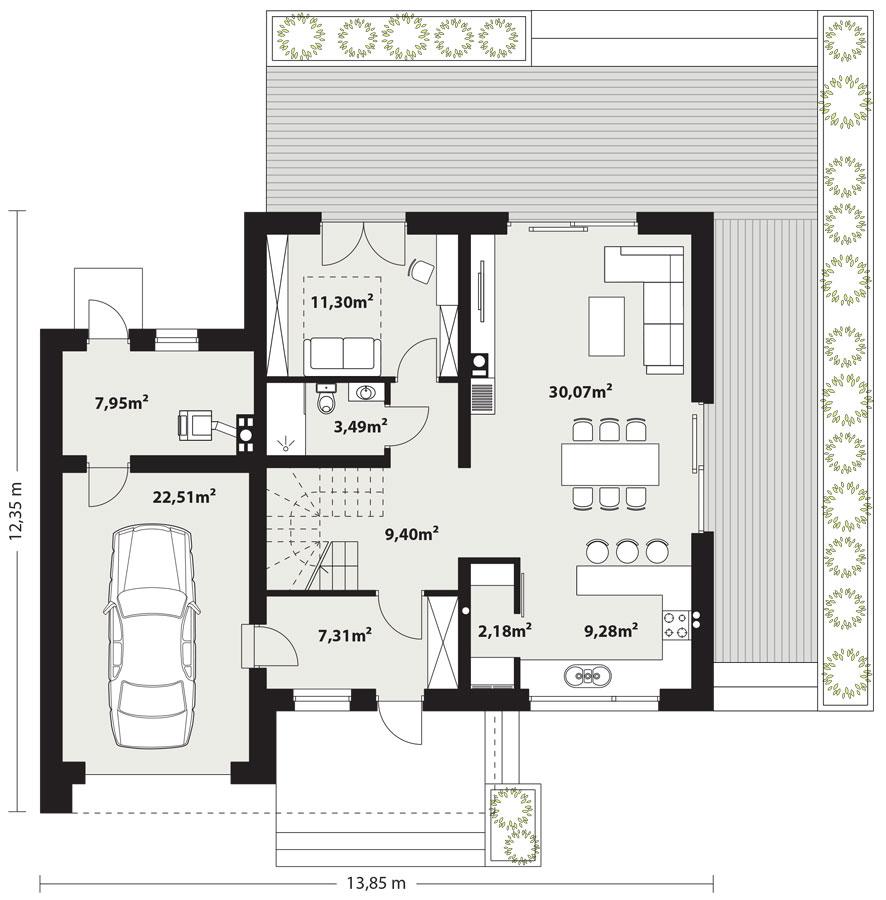
Ground Floor

(1528.00 sq.ft.)
Tambour
78 sq.ft.
Hall
102 sq.ft.
Bathroom
38 sq.ft.
Office
122 sq.ft.
Living room + Dining
323 sq.ft.
Kitchen
9.3 sq.ft.
Kitchen
100 sq.ft.
Storage
24 sq.ft.
Utility
85 sq.ft.
Garage
242 sq.ft.

First Floor

(743.00 sq.ft.)
Hall
73 sq.ft.
Landry
30 sq.ft.
Bedroom 1
130 sq.ft.
Bedroom 2
222 sq.ft.
Bathroom 2
66 sq.ft.
Bedroom 3
145 sq.ft.
Bathroom 3
78 sq.ft.

Materials

The walls of the foundation
Reinforced Concrete
Exterior walls
Ceramic brick or concrete block
Inner walls
Ceramic brick or concrete block
Overlap
Prefabricated concrete / Reinforced concrete
The roof system
Flat, PVC membrane
Roofing
PVC membrane
Facing
White silicone plaster, gray silicone plaster, graphite plaster
Windows and balcony doors
PVC, triple glazing

General characteristics

The angle of slope of the roof
2
Minimum size
65'61'' х 82''
Heating method
Gas boiler, electric boiler, solid fuel
Ventilation
Gravitational
235 sq.ft.
0
1
ID
F1S152
1636 sq.ft.
0
2
4
ID
F1S152
1867 sq.ft.
0
2
4
ID
F1S202
1636 sq.ft.
0
2
3
ID
F1S152G1
1191 sq.ft.
0
2
4
ID
F1S111G1
4542 sq.ft.
2
5+
4
ID
F2G2S422
9860 sq.ft.
3
5+
5+
ID
F2G3S916
3510 sq.ft.
1
3
4
ID
F1S326G1