
Luxury project "Home IT"
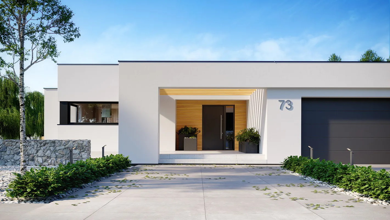
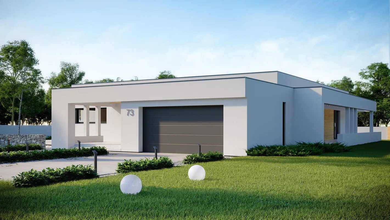
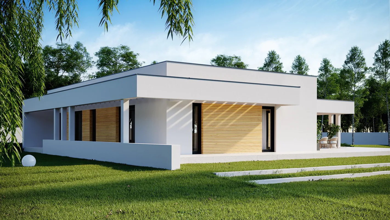
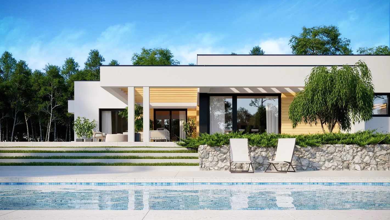
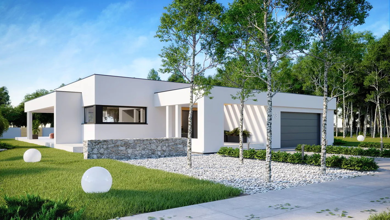
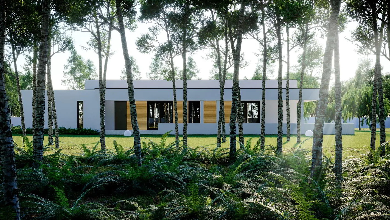
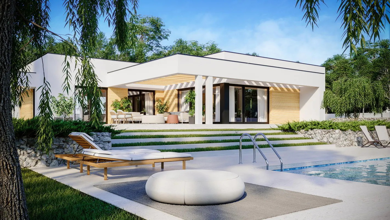
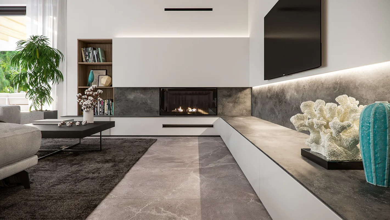
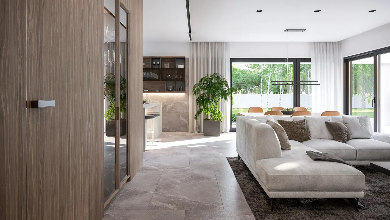
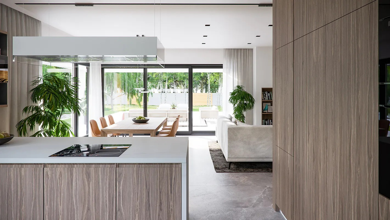
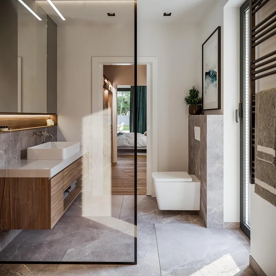
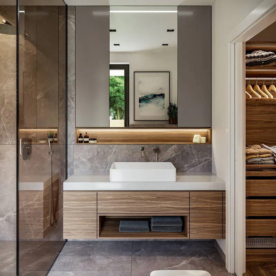
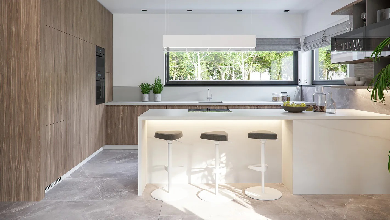
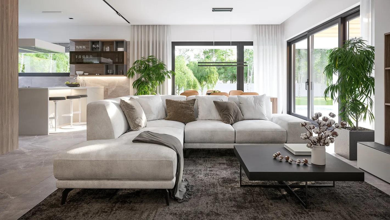
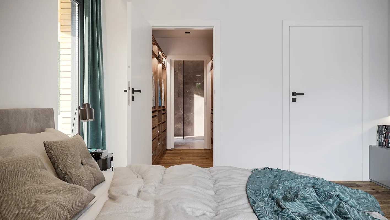

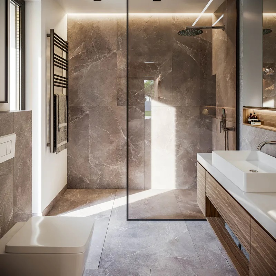
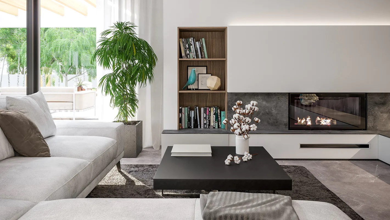
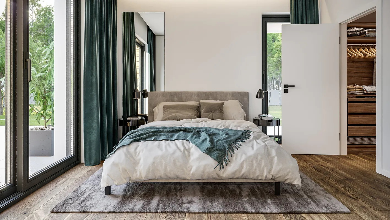
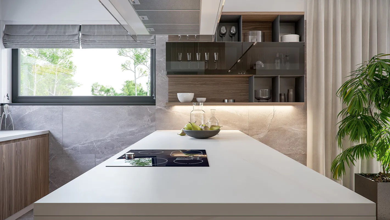

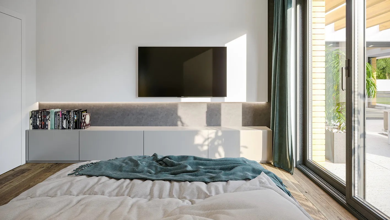
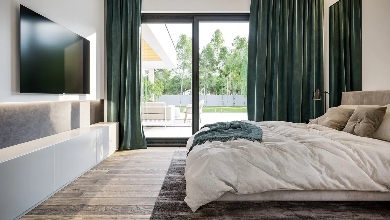
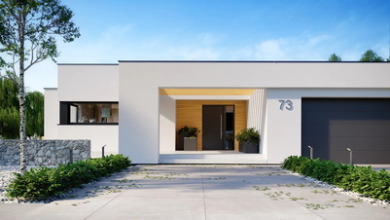
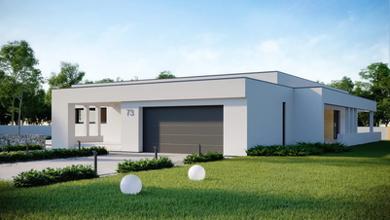
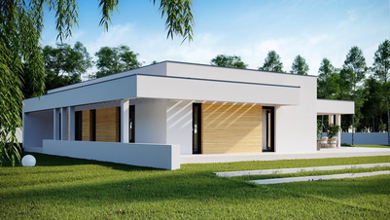
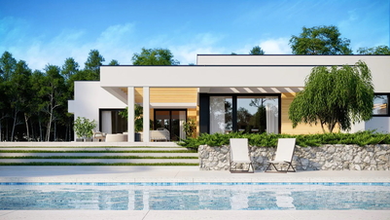
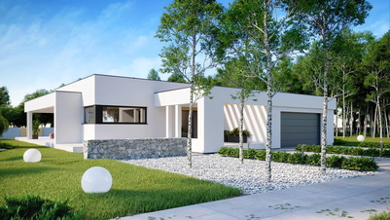
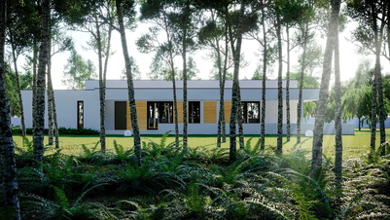
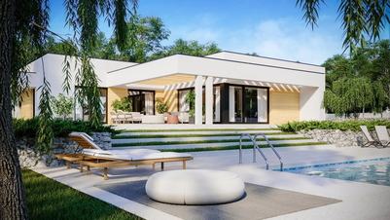
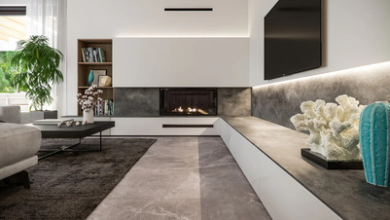
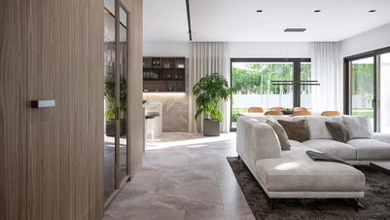
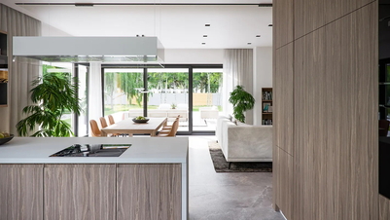
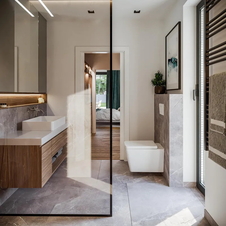
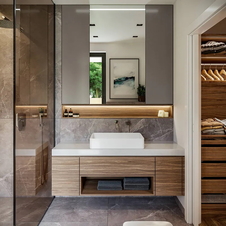
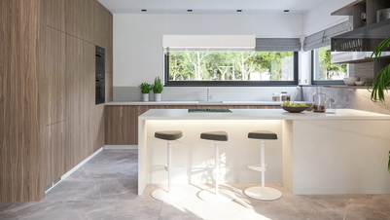
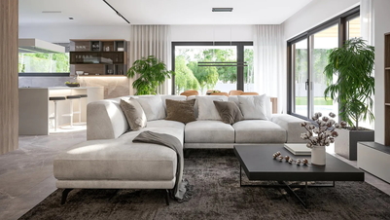
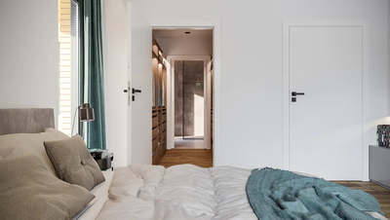
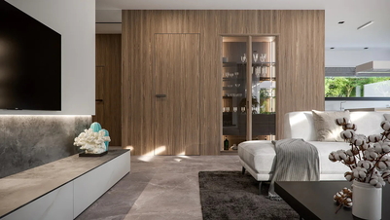
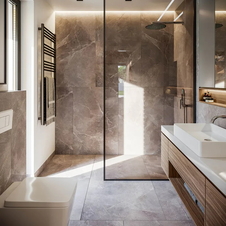
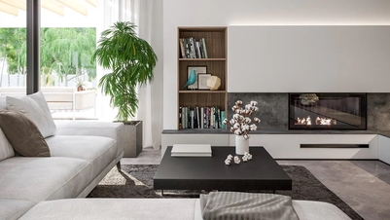
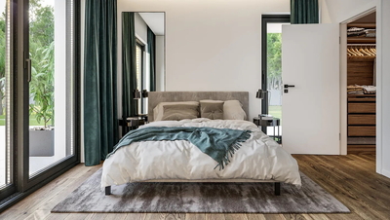
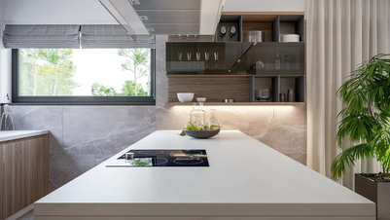
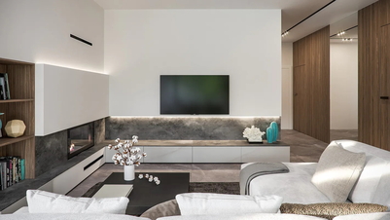
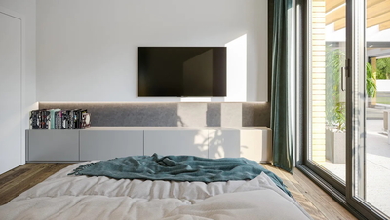
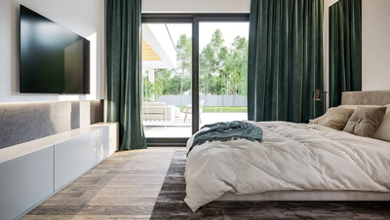
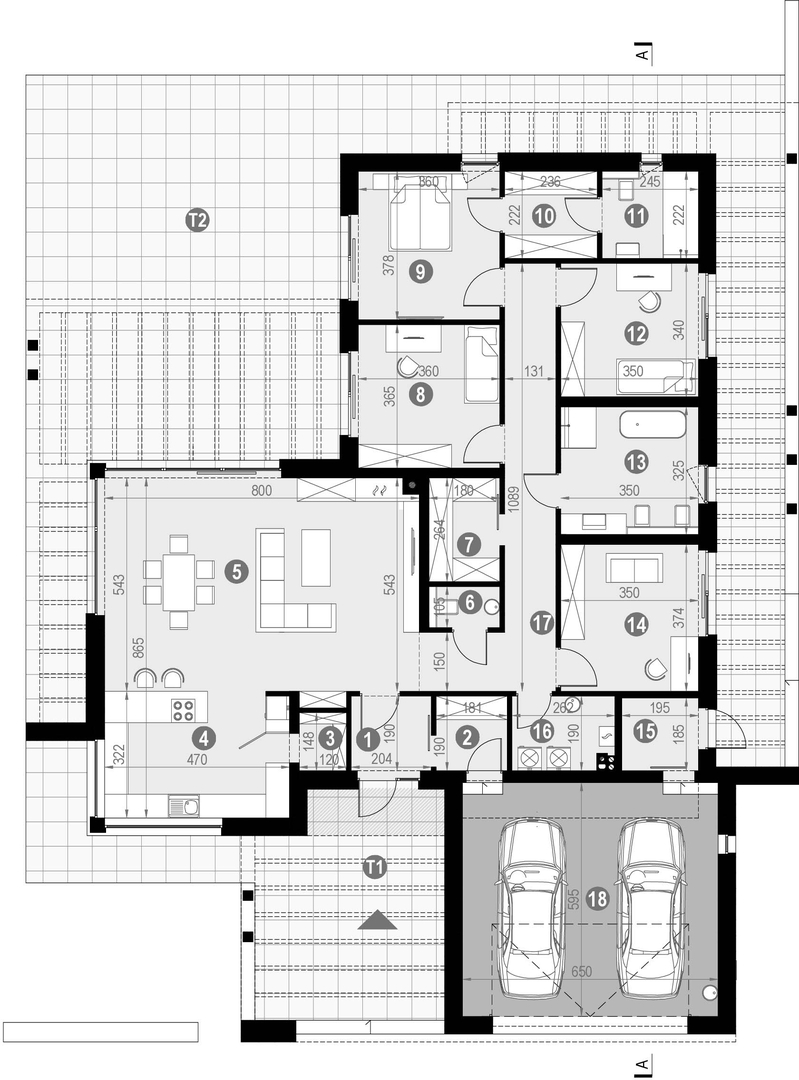
Home IT is a one-story house project dedicated to lovers of modern architecture, original appearance and very comfortable interiors. The L-shaped house was covered with a flat roof. The bright, luminous facade is made of thin-layer plaster and natural wood. The entrance area to the building and the terrace is decorated with an openwork gazebo, which creates a unique atmosphere and protects vacationers from intense sunlight. The garage in front of the house is designed for 2 cars. Window frames contrasting with the facade emphasize the modern character of the building. The rooms in the building are designed in such a way as to guarantee excellent conditions for all residents. The spacious day area includes a 40-meter living room with a dining area and a functionally equipped kitchen. The living room has large glazing, which provides a large amount of natural light and combines the interior of the house with the terrace and garden. A corner sofa set provides a place to relax while watching your favorite movie, and a large dining table is ideal as a central place for a family celebration or meeting with friends. The open kitchen is equipped with several work surfaces and a practical peninsula, which also serves as a breakfast table. The useful kitchen program is complemented by a small but useful pantry in each house. In the night area there is a separate parents' apartment with its own bathroom and dressing room, as well as three bedrooms with a large dressing room and a shared bathroom. The boiler room, which is also a laundry room, and a separate toilet are also accessible from the hall. A small wardrobe is a buffer room connecting the 2-car garage with a vestibule. The functional program of the house closes the utility room behind the garage with additional access to the garden. Available project option with a smaller usable area: Home IT
Total area
Ground Floor Area
Materials
General characteristics


