
Modern project "RED"
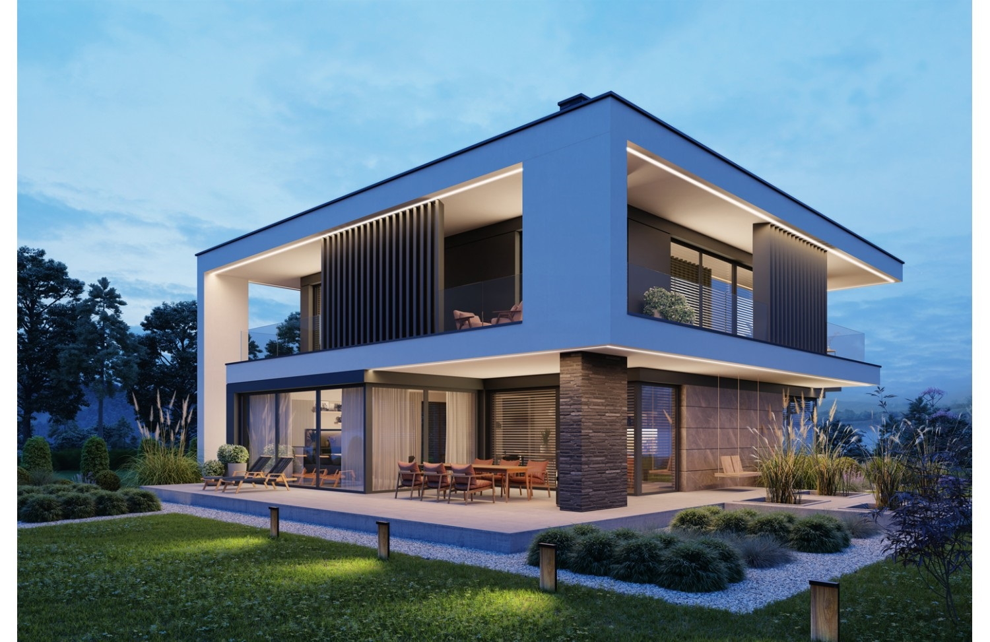
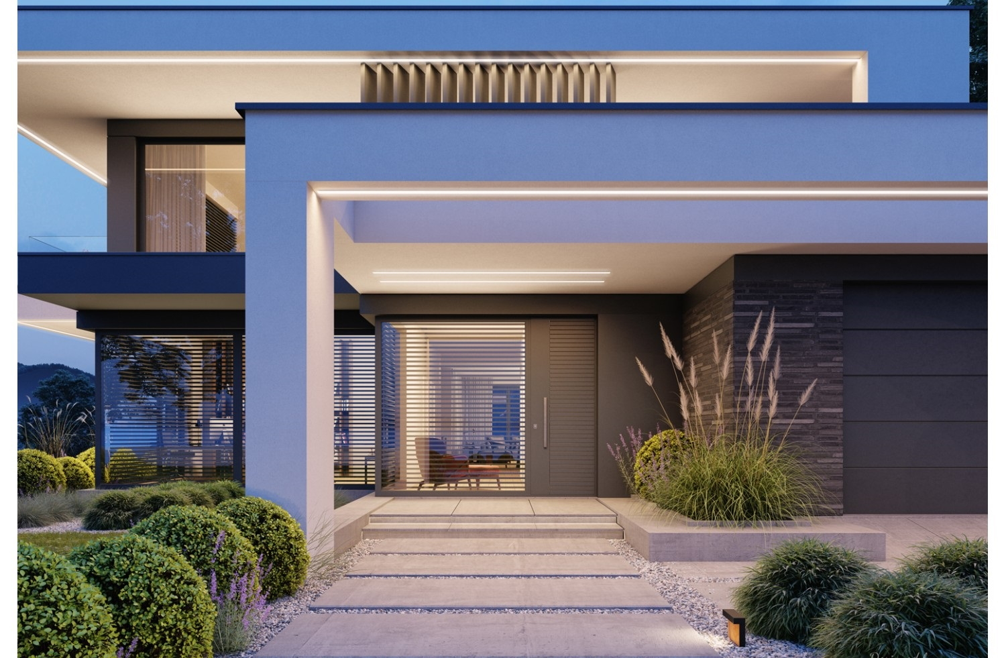
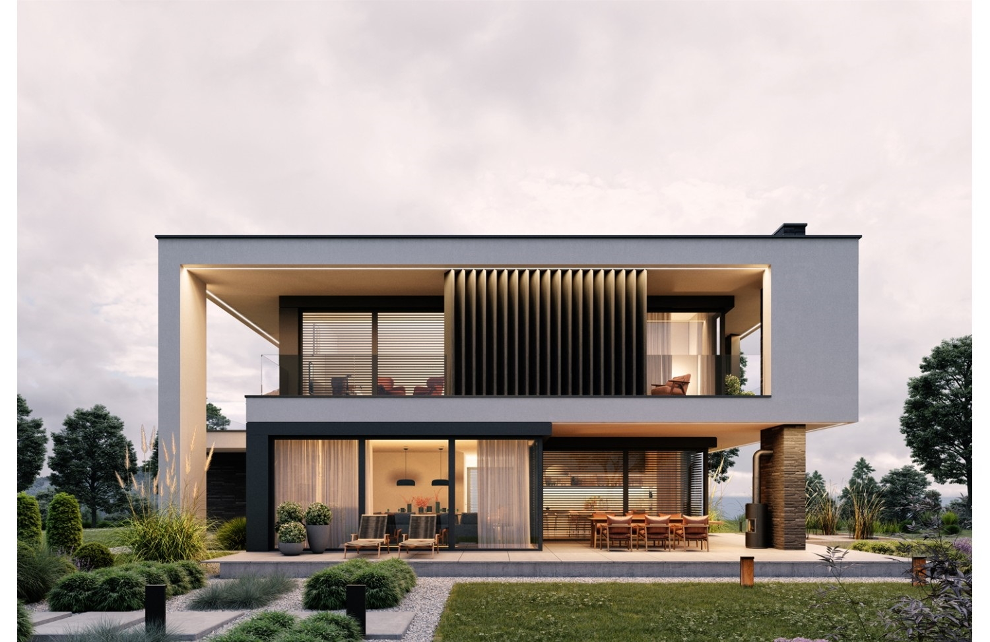
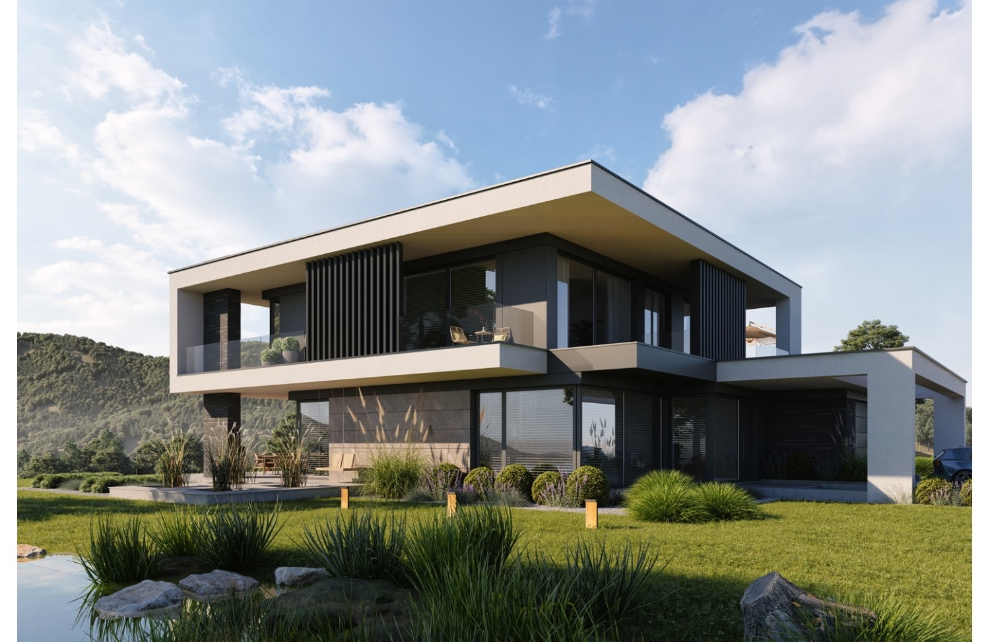
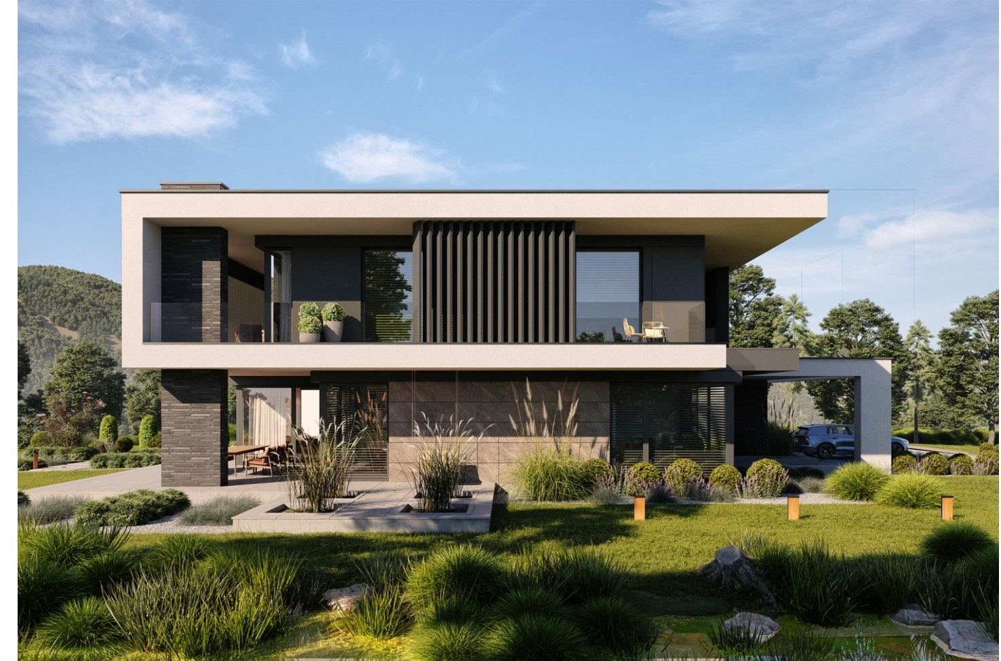
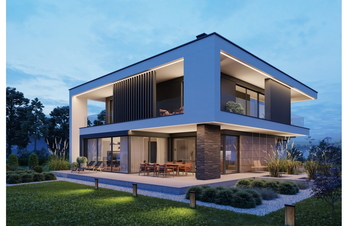
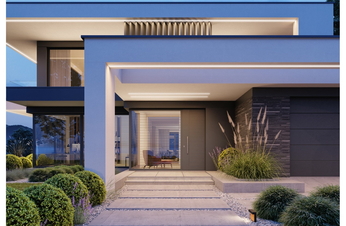
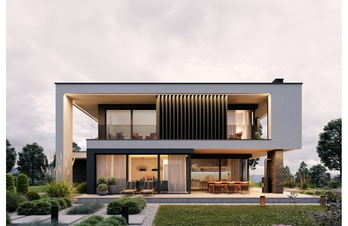
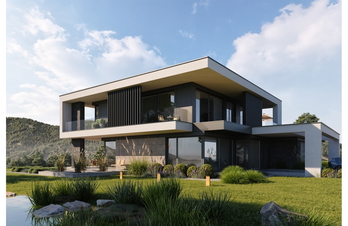
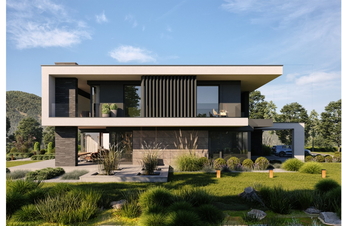
RED is a modern residence with a flat roof. On the garden side, there is extensive glazing and a large terrace, designed to provide maximum privacy while relaxing. The first floor of the house is primarily a spacious day area. Wide windows on the terrace in the living room will allow you to enjoy the view of the garden. The large area will allow you to place a large lounge suite, encouraging you to spend time with family and friends. A two-sided fireplace visually separates the living room from the dining room. The spacious kitchen has a large island and direct access to a small terrace, which will certainly facilitate communication with such a large house. A spacious pantry is also an additional connecting link between the garage and the living area of the house, which will facilitate shopping. From the hall there is an entrance to the toilet and a small laundry room. In the right wing, the architects designed a comfortable office with access to the terrace and a recreation room with a separate bathroom and sauna. This space is ideal as a private gym or as a room for retirees. The stairs, located in the center of the house, lead to the first floor, which is completely private for the household. The beautiful module for parents attracts attention, where there is a large, beautifully glazed bedroom with a fireplace, a large wardrobe and a bathroom with access to a private terrace. On the other side of the floor there is a shared bathroom, three spacious, comfortable rooms and a terrace. The entire function of this house is complemented by a garage for two cars and a boiler room.
Total area of
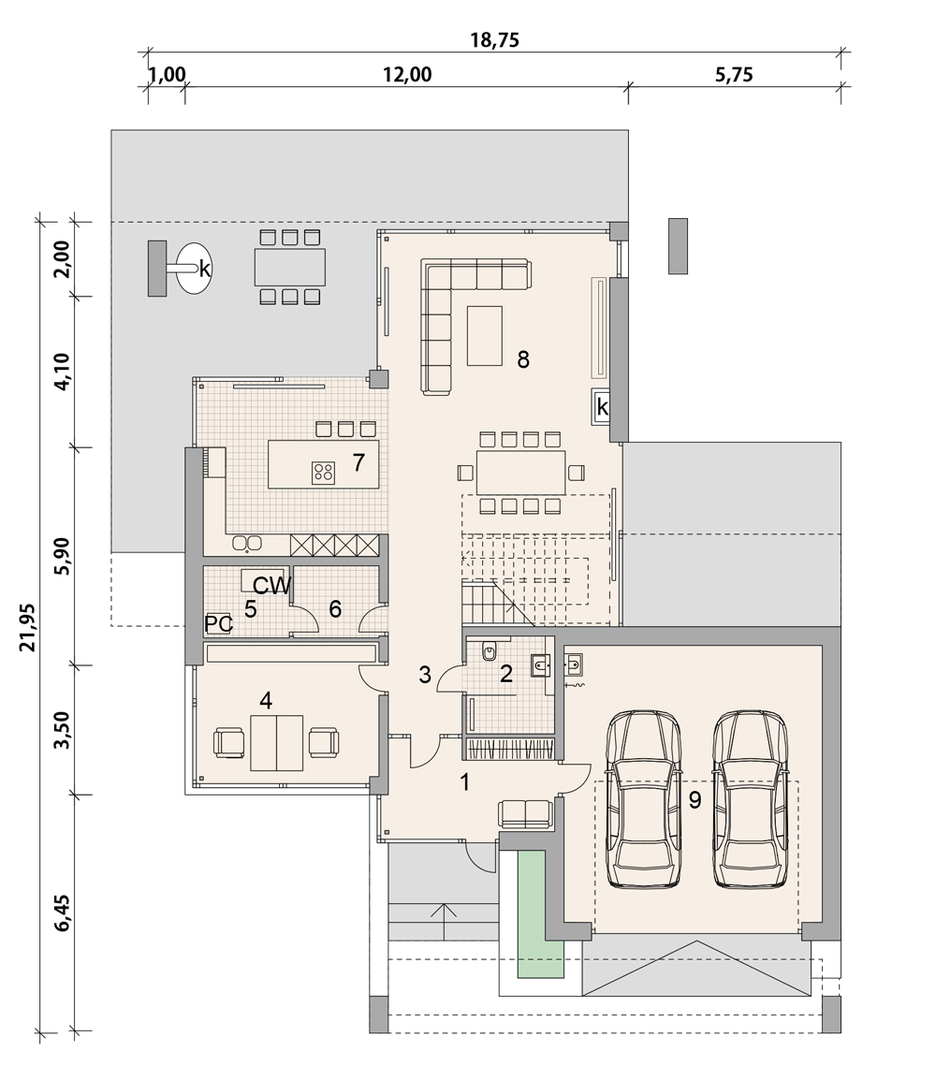
Ground Floor Area
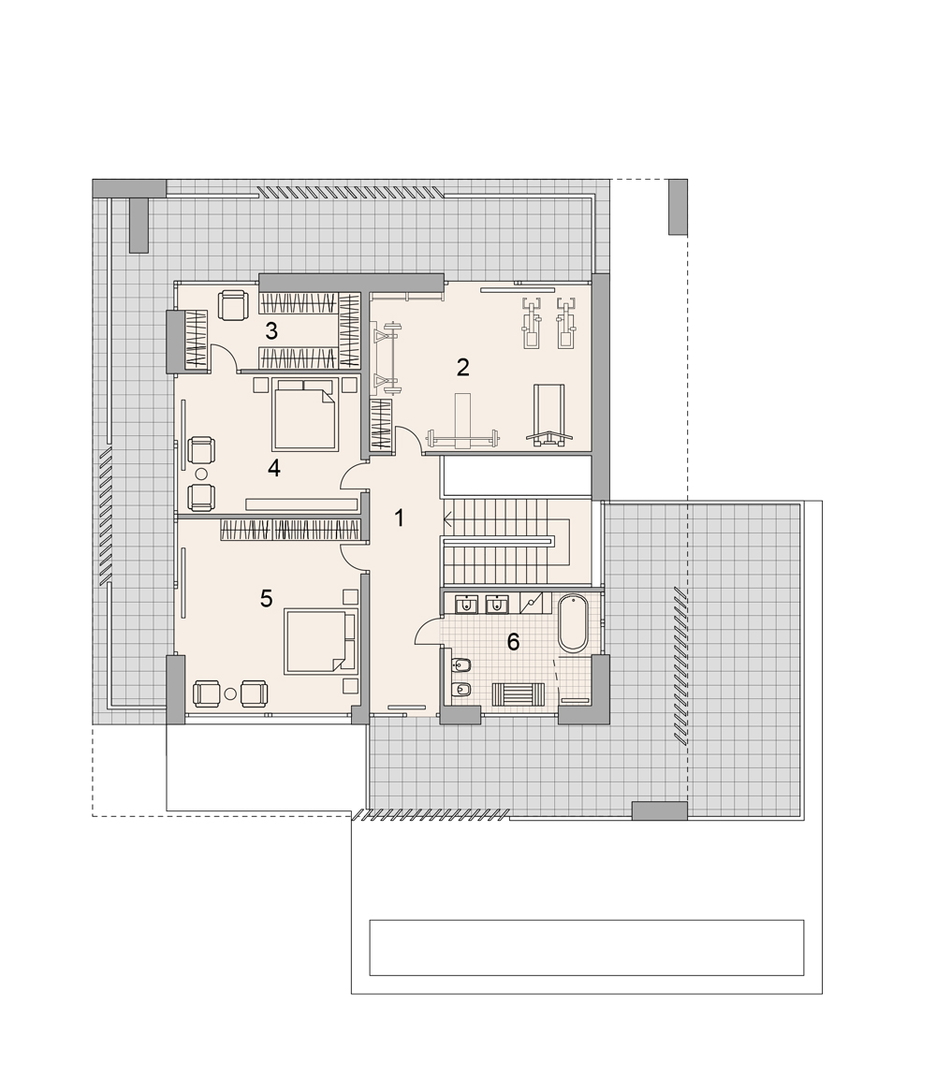
First Floor Area
Materials
General characteristics


