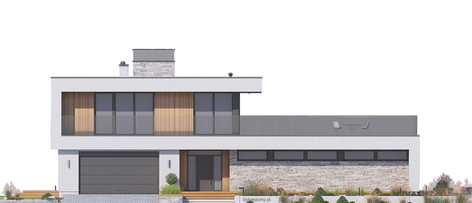
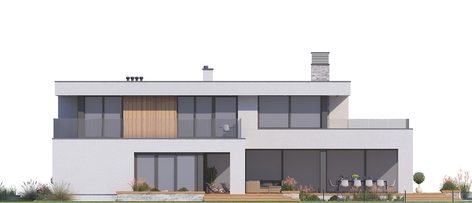
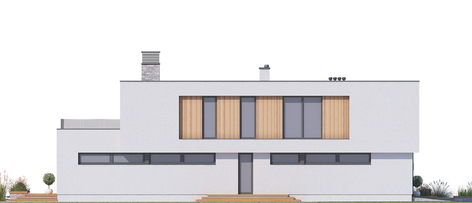
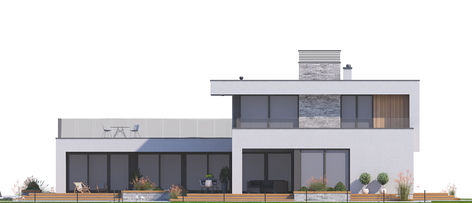
Проект "POLA"

Проект "POLA"

Проект "POLA"
ID
F2G2S343
Floor plans
Exterior
Interior
3692 sq.ft.
4
5+
2
Project
Modify this Plan
Architecture section:
Architecture section - text and graphic materials are placed on the placement of residential and commercial buildings on the land plot, taking into account urban planning documentation at the local level and state building regulations of Ukraine for obtaining a building passport, in accordance with the construction permit.
360 USD 400 USD
Total amount:
360 USD
400 USD
Any Question?
Ask a manager
All about the project
Characteristics
Similar projects
Features
Total Living Area
1205 sq.ft.
Total Building Area
3918 sq.ft.
Ground Floor Area
2298 sq.ft.
First Floor Area
1397 sq.ft.
Cubage
38528 c.f.
Depth
71' 20''
Width
70' 20''
Ground Floor Height
10' 20''
First Floor Height
10'
Total Building Height
23' 62''
Description

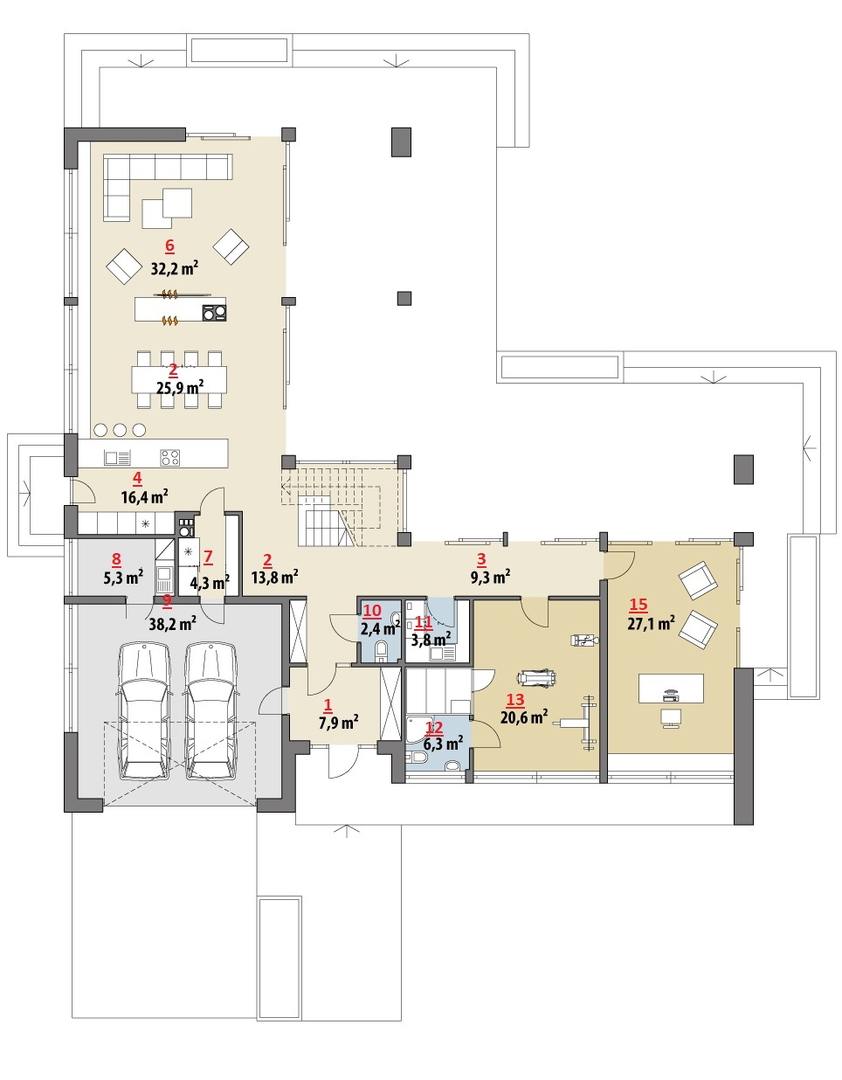
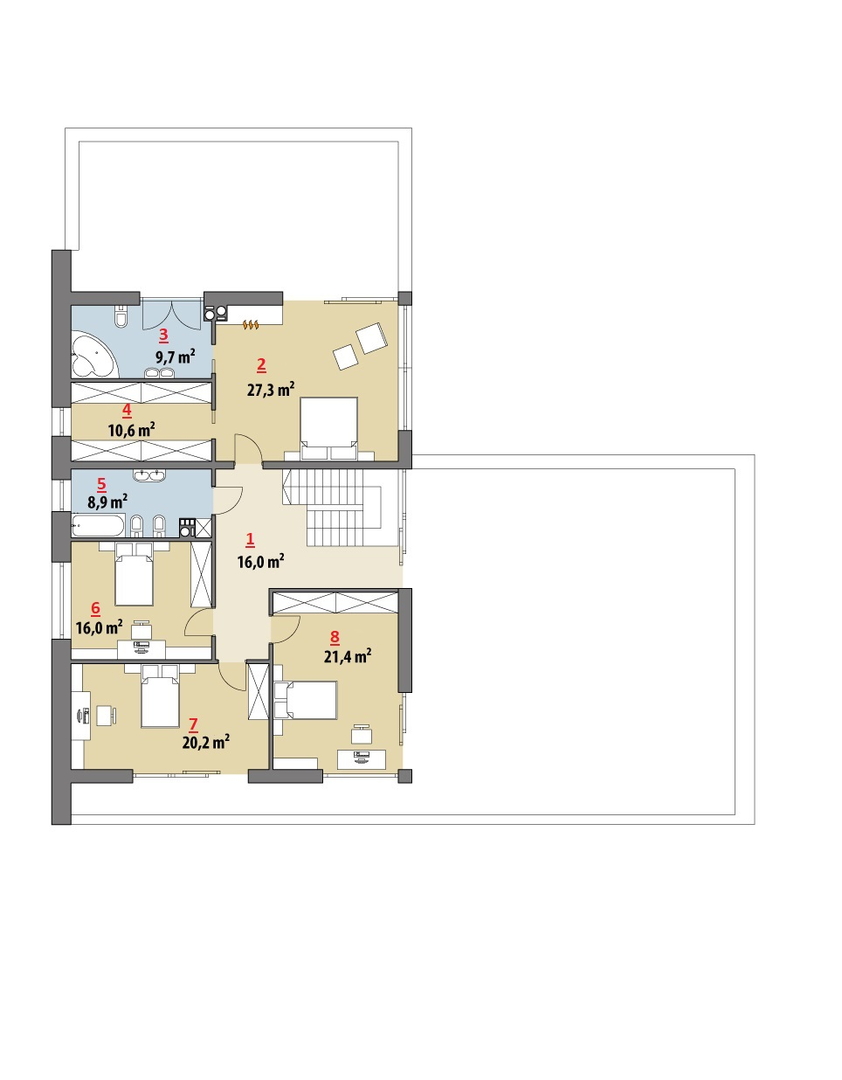
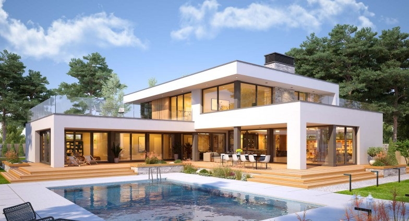
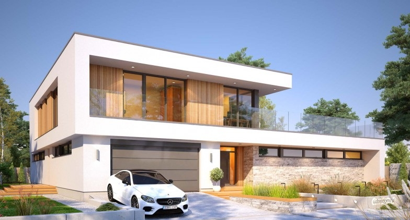
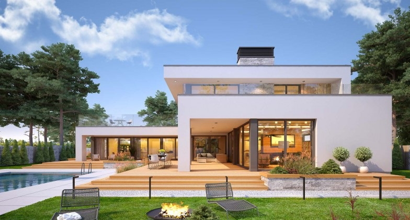
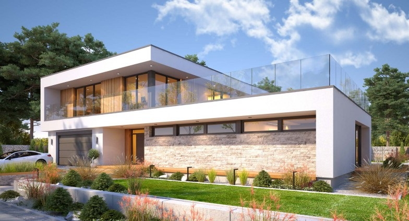
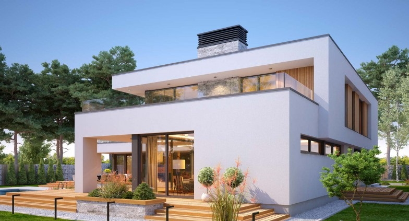
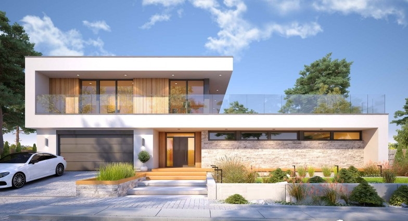
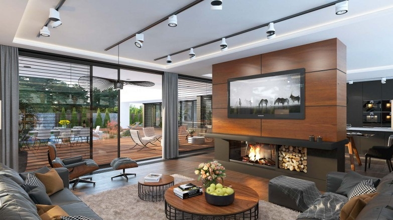
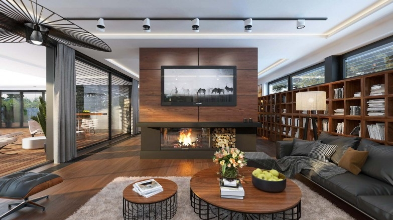
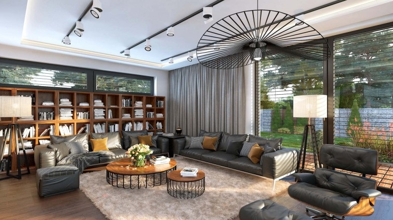
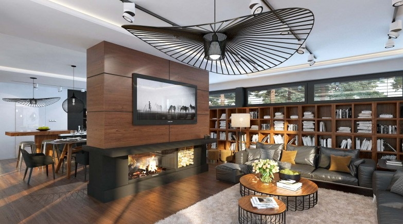
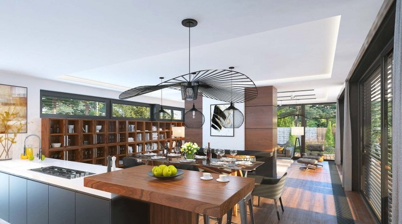
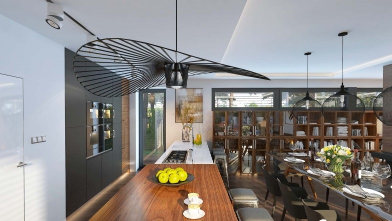
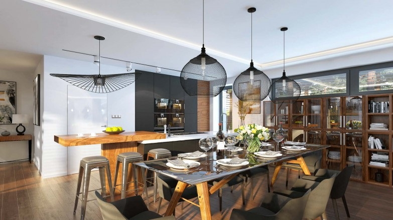
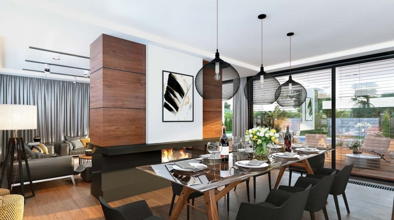
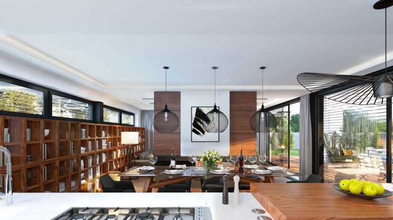
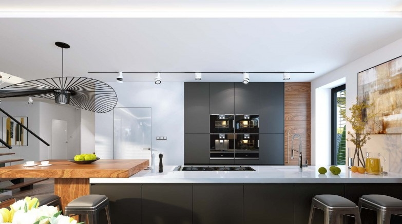
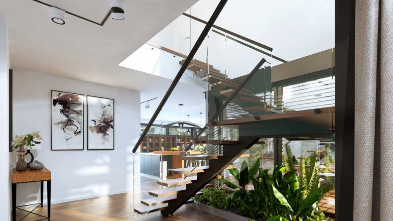
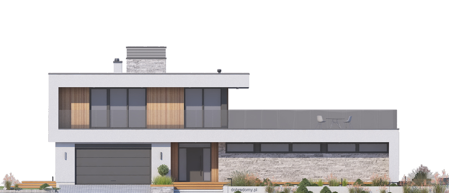
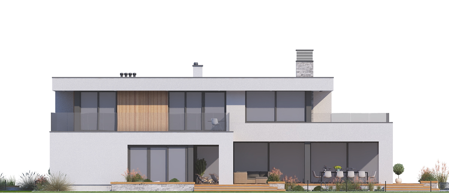
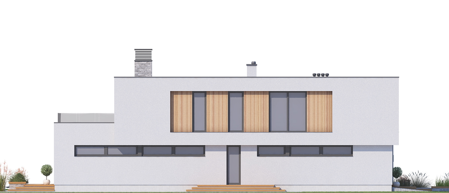
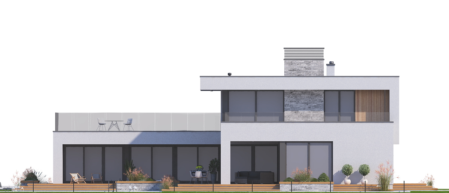
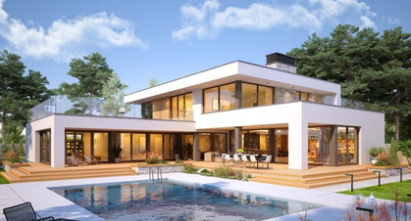
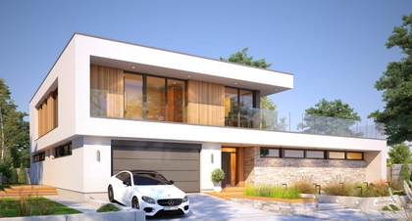
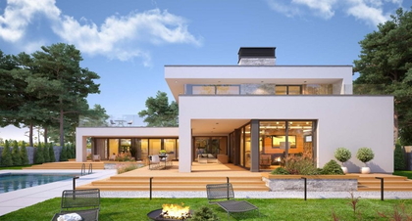
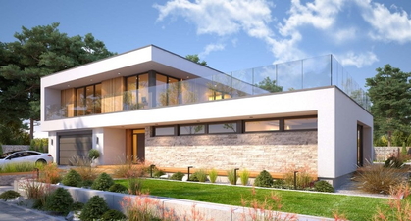
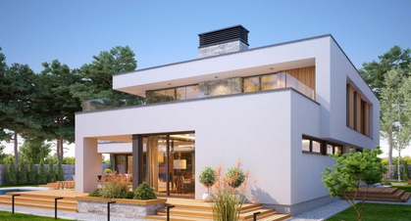
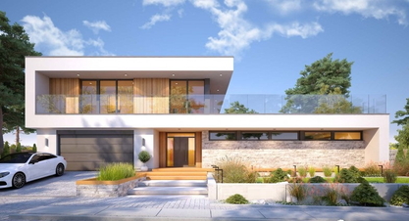
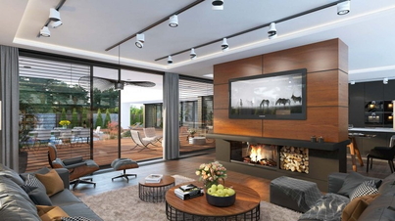
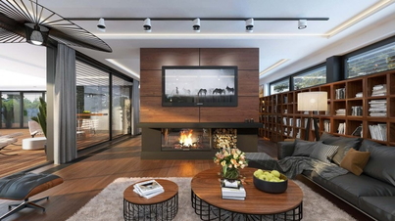
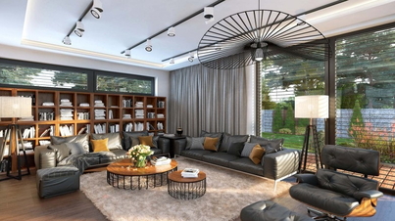
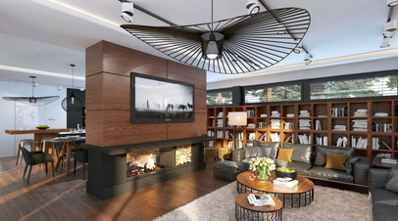
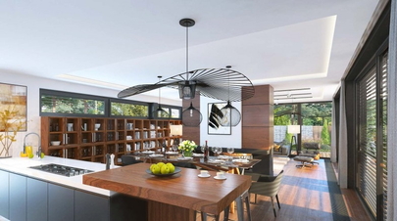
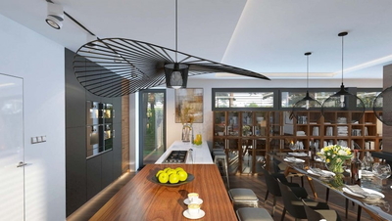
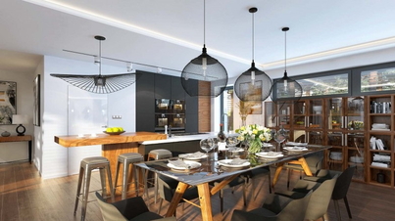
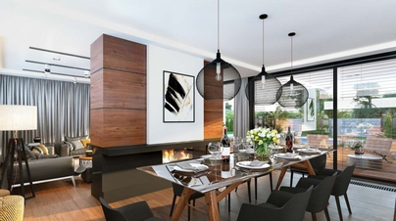
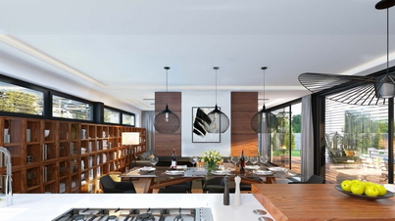
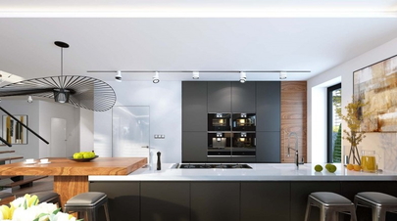
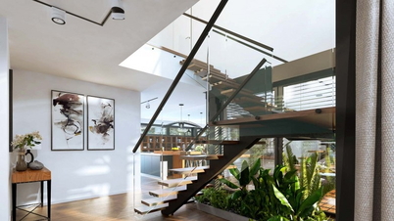
Pola is a modern residence with a flat roof. On the garden side there is extensive glazing and a large terrace, designed to provide maximum privacy while relaxing. The first floor of the house is primarily a spacious day area. Wide windows on the terrace in the living room will allow you to enjoy the view of the garden. The large area will allow you to place a large lounge suite, encouraging you to spend time with family and friends. A two-sided fireplace visually separates the living room from the dining room. The spacious kitchen has a large island and direct access to a small terrace, which will certainly facilitate communication with such a large house. A spacious pantry is also an additional connecting link between the garage and the living area of ​​​​the house, which will facilitate shopping. From the hall there is an entrance to the toilet and a small laundry room. In the right wing, the architects designed a comfortable office with access to the terrace and a recreation room with a separate bathroom and sauna. This space is ideal as a private gym or as a room for retirees. The stairs, located in the center of the house, lead to the first floor, which is completely private for the household. The beautiful module for parents attracts attention, where there is a large, beautifully glazed bedroom with a fireplace, a large wardrobe and a bathroom with access to a private terrace. On the other side of the floor there is a shared bathroom, three spacious, comfortable rooms and a terrace. The entire function of this house is complemented by a garage for two cars and a boiler room.


Exploration of premises

Total area

(3692.00 sq.ft.)
Ground Floor Area
2298 sq.ft.
First Floor Area
1397 sq.ft.

Ground Floor Area

(2298.00 sq.ft.)
Tambour
85 sq.ft.
Hall
13.8 sq.ft.
Corridor
149 sq.ft.
Kitchen
177 sq.ft.
Dining room
179 sq.ft.
Living room
347 sq.ft.
Storage
46 sq.ft.
Utility
578 sq.ft.
Garage
411 sq.ft.
WC
26 sq.ft.
Laundry
41 sq.ft.
Bath / WC
68 sq.ft.
Bedroom 2
217 sq.ft.
Office
292 sq.ft.

First Floor Area

(1397.00 sq.ft.)
Hall
172 sq.ft.
Bedroom #1
291 sq.ft.
Bath
104 sq.ft.
Closet
114 sq.ft.
Bath #1
96 sq.ft.
Bedroom #2
172 sq.ft.
Bedroom #3
217 sq.ft.
Bedroom #4
230 sq.ft.

Materials

The walls of the foundation
Reinforced Concrete
Exterior walls
Ceramic brick or concrete block
Inner walls
Ceramic brick or concrete block
Overlap
Reinforced Concrete
The roof system
Flat, PVC membrane
Roofing
PVC membrane
Facing
White silicone plaster, gray silicone plaster, graphite plaster
Windows and balcony doors
PVC, triple glazing

General characteristics

The angle of slope of the roof
3
Plot Minimum size
86' 61''x 114' 82''
Heating method
Gas boiler, electric boiler, heat pump.
Ventilation
Gravitational
235 sq.ft.
0
1
ID
F1S152
1636 sq.ft.
0
2
4
ID
F1S152
1867 sq.ft.
0
2
4
ID
F1S202
1636 sq.ft.
0
2
3
ID
F1S152G1
1191 sq.ft.
0
2
4
ID
F1S111G1
4542 sq.ft.
2
5+
4
ID
F2G2S422
9860 sq.ft.
3
5+
5+
ID
F2G3S916
3510 sq.ft.
1
3
4
ID
F1S326G1