
House Project "MINI FLAT"


TThis contemporary two-story residence is a refined example of modern architectural language, where clean geometry, restrained color palette, and carefully selected materials create a harmonious and elegant composition. The design emphasizes horizontality through its flat rooflines with extended parapets, giving the building a strong, grounded presence while maintaining a sense of lightness and proportion.
The coloristic approach is deliberately minimal yet expressive. The dominant tone is a soft, cool gray, achieved through high-quality silicone plaster with a subtle industrial concrete texture. This neutral base provides a calm and sophisticated backdrop that enhances the architectural volumes without overwhelming the natural surroundings. Complementing the gray are deep graphite elements, used strategically on structural frames, columns, window trims, and horizontal bands. These darker accents add depth and contrast, clearly defining the building’s geometry and emphasizing its modern character.
A key visual highlight is the warm vertical wood cladding integrated into the facade. The natural wood introduces a rich, organic tone that balances the cooler gray and graphite palette. Its vertical orientation draws the eye upward, subtly accentuating the height of the structure while adding texture and visual rhythm. This interplay between warm and cool tones creates a dynamic yet balanced composition, making the house feel both contemporary and inviting.
Material selection plays a central role in the overall aesthetic and durability of the project. The use of silicone-based facade plaster ensures long-term resistance to weathering while maintaining a refined appearance. Graphite-finished surfaces provide a sleek, modern contrast and are practical in terms of maintenance and longevity. The wooden elements, likely treated for exterior use, add not only visual warmth but also a tactile quality that enhances the human connection to the building.
The ground level is anchored by a covered entrance and a spacious carport supported by solid graphite columns. These elements reinforce the structural clarity of the design while providing functional shelter. The paving in light gray tones seamlessly integrates with the facade, extending the architectural language into the landscape and creating a cohesive outdoor environment.
Large window openings framed in dark graphite further strengthen the visual identity of the house. They offer a sharp contrast against the lighter walls while allowing generous natural light into the interior. The glazing reflects the surrounding greenery, visually blending the building with its natural context.
Set against a backdrop of tall pine trees, the house achieves a strong dialogue with nature. The muted palette allows the greens of the landscape to stand out, while the wood elements echo the tones of the forest, creating a sense of continuity between architecture and environment.
Overall, this project demonstrates how thoughtful use of color and materials can elevate a simple geometric form into a sophisticated architectural statement. It is a balance of modern minimalism and natural warmth, designed for both aesthetic impact and everyday functionality.
Foundation structures
Monolithic reinforced: 
Pre-cast concrete:
Walls structures:
Ceiling structures: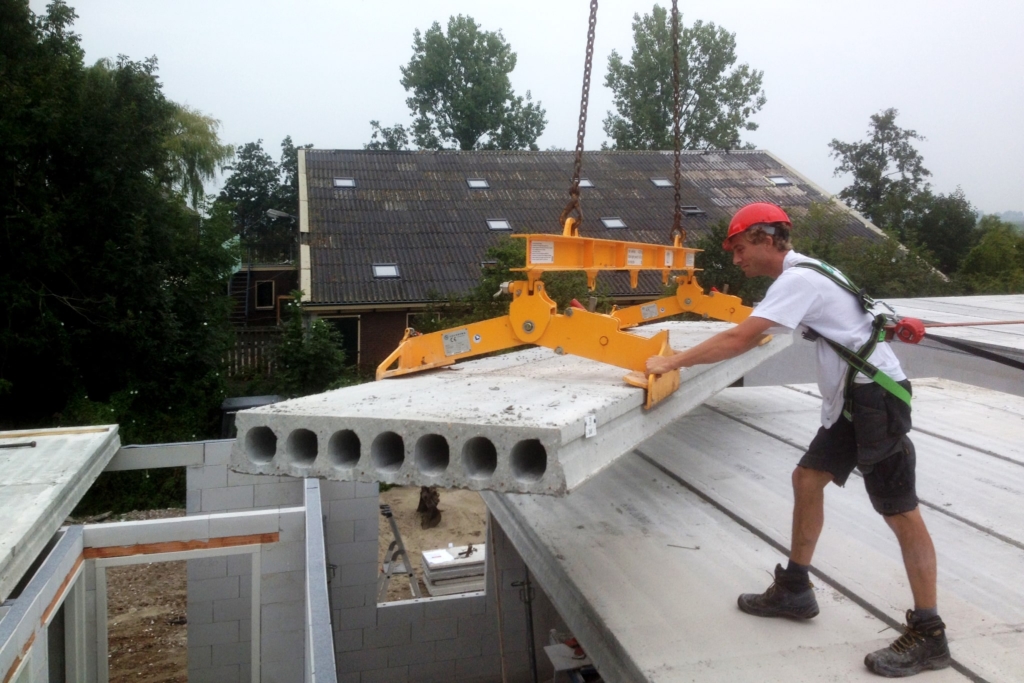
Roofing structures:

Basement

Ground Floor

First Floor
Materials
General Characteristics


Modern Two-Story House Tour | Minimalist Design, Smart Layout & Timeless Style
This contemporary two-story residence is a refined example of modern architectural language, where clean geometry, restrained color palette, and carefully selected materials create a harmonious and elegant composition. The design emphasizes horizontality through its flat rooflines with extended parapets, giving the building a strong, grounded presence while maintaining a sense of lightness and proportion.
The coloristic approach is deliberately minimal yet expressive. The dominant tone is a soft, cool gray, achieved through high-quality silicone plaster with a subtle industrial concrete texture. This neutral base provides a calm and sophisticated backdrop that enhances the architectural volumes without overwhelming the natural surroundings. Complementing the gray are deep graphite elements, used strategically on structural frames, columns, window trims, and horizontal bands. These darker accents add depth and contrast, clearly defining the building’s geometry and emphasizing its modern character.
A key visual highlight is the warm vertical wood cladding integrated into the facade. The natural wood introduces a rich, organic tone that balances the cooler gray and graphite palette. Its vertical orientation draws the eye upward, subtly accentuating the height of the structure while adding texture and visual rhythm. This interplay between warm and cool tones creates a dynamic yet balanced composition, making the house feel both contemporary and inviting.
Material selection plays a central role in the overall aesthetic and durability of the project. The use of silicone-based facade plaster ensures long-term resistance to weathering while maintaining a refined appearance. Graphite-finished surfaces provide a sleek, modern contrast and are practical in terms of maintenance and longevity. The wooden elements, likely treated for exterior use, add not only visual warmth but also a tactile quality that enhances the human connection to the building.
The ground level is anchored by a covered entrance and a spacious carport supported by solid graphite columns. These elements reinforce the structural clarity of the design while providing functional shelter. The paving in light gray tones seamlessly integrates with the facade, extending the architectural language into the landscape and creating a cohesive outdoor environment.
Large window openings framed in dark graphite further strengthen the visual identity of the house. They offer a sharp contrast against the lighter walls while allowing generous natural light into the interior. The glazing reflects the surrounding greenery, visually blending the building with its natural context.
Set against a backdrop of tall pine trees, the house achieves a strong dialogue with nature. The muted palette allows the greens of the landscape to stand out, while the wood elements echo the tones of the forest, creating a sense of continuity between architecture and environment.
Overall, this project demonstrates how thoughtful use of color and materials can elevate a simple geometric form into a sophisticated architectural statement. It is a balance of modern minimalism and natural warmth, designed for both aesthetic impact and everyday functionality.