
House
Project
"WILD
STONE"
House Project "WILD STONE"
House Project "WILD STONE"
ID
F1S119A


Floor plans
Exterior
Interior
Project
Modify this Plan
Constraction
Architecture section:
Architecture section - text and graphic materials are placed on the placement of residential and commercial buildings on the land plot, taking into account urban planning documentation at the local level and state building regulations of Ukraine for obtaining a building passport, in accordance with the construction permit.
280 USD

Any Question?
Ask a manager
All about the project
Characteristics
Similar projects
Features
Total Living Area :
356 sq.ft.
Total Building Area :
1996 sq.ft.
Ground Floor Area :
1291 sq.ft.
Construction volume :
78000 c.ft
Depth :
55' 28''
Width :
36' 08''
Ground Floor Height :
9' 84"
Description
A stylish and modern home is a place where every day of country life is filled with comfort
and practicality. Ergonomic interior spaces create a cozy and practical living environment. The open kitchen-living area with access to the covered terrace is the perfect place to relax outdoors and share unforgettable moments.
Imagine mornings in a home where every detail is thoughtfully designed for your comfort. Spacious panoramic windows offer stunning views of golden trees, and a cozy terrace with a fireplace invites you to spend time outdoors, wrapped in a blanket and enjoying the warmth of the fire and the crackling sound of the logs.
Foundation structures
Monolithic reinforced: 
Pre-cast concrete:
Walls structures:
Ceiling structures: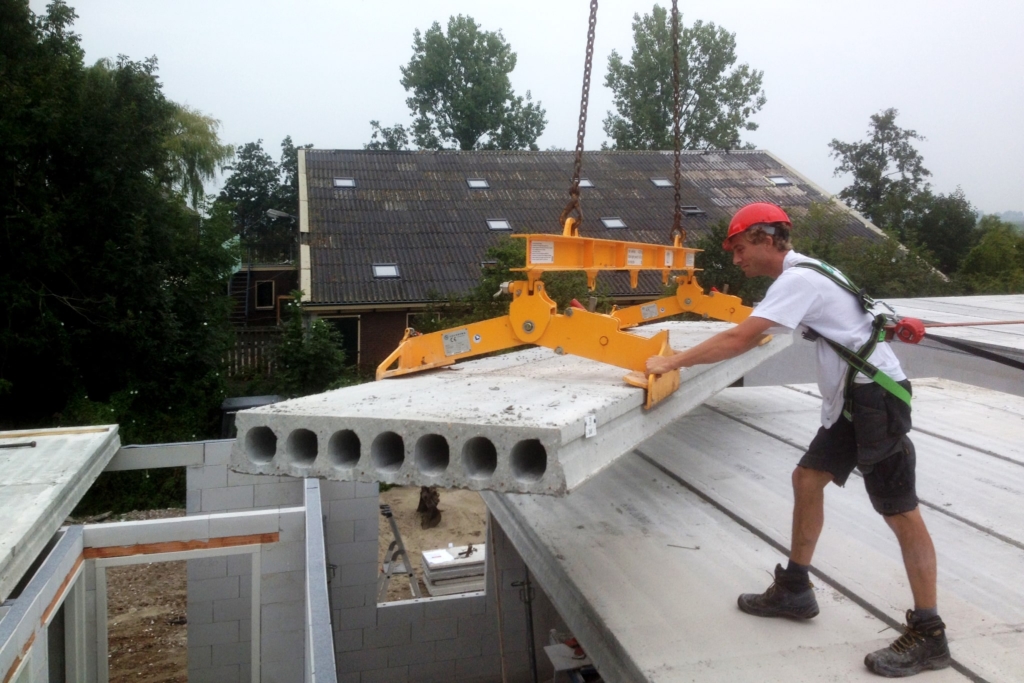
Roofing structures:
Exploration of premises
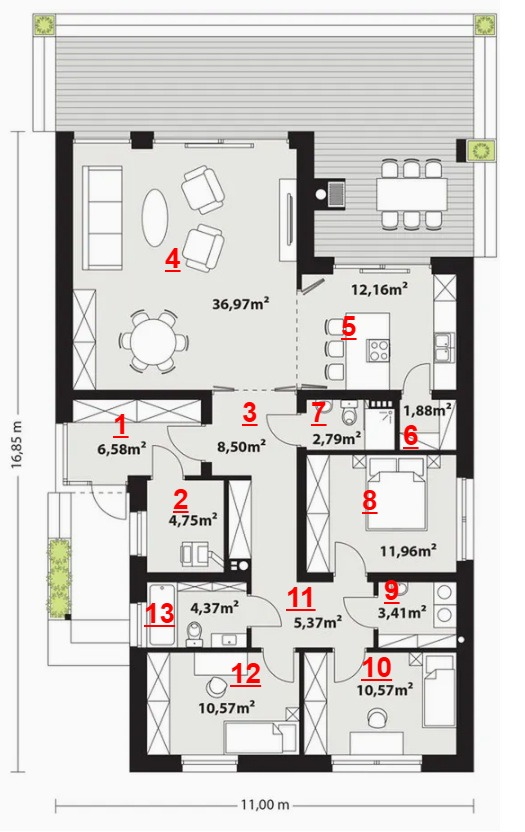
Ground Floor
(1291.00 sq.ft.)
Hall
71 sq.ft.
Boiler room
52 sq.ft.
Hallway
92 sq.ft.
Livingroom
398 sq.ft.
Kitchen
130 sq.ft.
Closet
20 sq.ft.
Bath #1
30 sq.ft.
Bedroom #1
129 sq.ft.
Laundry
37 sq.ft.
Bedroom #2
114 sq.ft.
Bedroom #3
114 sq.ft.
Corridor
58 sq.ft.
Bath #2
43 sq.ft.
Materials
Foundation Structure
Reinforced Concrete
Exterior Walls
Ceramic brick or concrete block
Inner Walls
Ceramic brick or concrete block
Floor Slab
Reinforced Concrete
Roofing
Metal tile
Roof Covering
Four sloping, folded roof of metal
Surface Fasade
White silicone plaster, gray silicone plaster, graphite clinker brick
General Characteristics
Roof Angle
17
Minimum plot sizes
87'3'' / 114'2''
Heating method
Gas boiler, solid fuel boiler, electric boiler, fireplace
Ventilation
Gravitational


