
Megamansion "Florida V"


House plan Villa Florida 5 - another project of a luxury mansion from the "Villa Florida" series. The house is a pleasant two-story villa, designed for a plot with a side or front facade. The architecture of the house creates a modern form with a functionally designed interior. Stylish, diverse form and representative interior emphasize the status and good taste of the owners. The fragmented two-story silhouette of the house is covered with a hip roof, almost invisible from the height of the human eye, creating the impression of a building with a flat roof, in fact, a sloping roof (a frequent requirement in construction conditions). The elevations are divided into strips of windows, interwoven with white beams that distinguish the surfaces, introducing rhythm and order. We enter the building through elegant wide entrance doors with side lamps under the balcony roof. The facade of the house here is decorated with a vertical two-story wall with a dormer window, large windows in the corners of the facade and a convenient carport in front of the three-car garage. The garden height in Villa Flory 5 is the side height of the house with a large covered terrace - a place for evening celebrations and large corner glazing of the Living room. The interior of the first surface is primarily a huge one-room area of the hall, living room, dining room and kitchen. This is almost 150 m2 of free, open living space. There is a representative staircase to the second surface, a Living room with a large void and access to the mezzanine hair, with a wonderful lounge and a TV wall. We have a dining room with a table for 14 or more people and a beautiful gas fireplace, we have a kitchen with an island, and in the middle a garden for representative plants, and plenty of space for displaying unique paintings and other works of art. Everything is bathed in light thanks to the wide two-story glazing. In the back room, behind the kitchen, we have utility rooms such as a laundry room, pantry or boiler room. At the entrance: a wardrobe, toilet and access to the three-car garage. The first floor of the house is the master bedroom with wardrobes and bathroom, as well as an additional spare room and two children's bedrooms with their own second bathroom. Above the living room hangs a beautifully glazed home office or library room, and the mezzanine opens onto the first floor and the garden. All rooms on the second floor have access to the surrounding terraces. The master bedroom has a separate very large terrace overlooking the garden. Willa Flory 5 is another offer of a large luxury house for bold investors who want to realize their dreams of a unique home, who want to enjoy wonderful - modern, at the same time not flashy and tasteful architecture.
Foundation structures
Monolithic reinforced: 
Pre-cast concrete:
Walls structures:
Ceiling structures: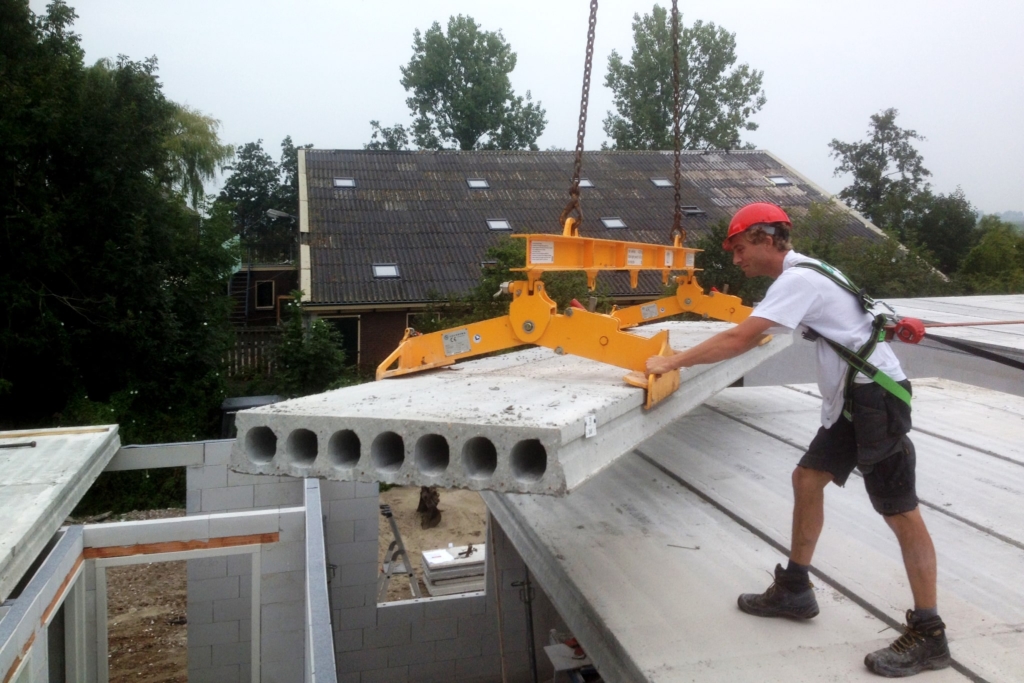
Roofing structures:
Total area

Ground floor

First floor
Матеріали
General characteristics


Villa Project "Florida V"
House plan Villa Florida 5 - another project of a luxury mansion from the "Villa Florida" series. The house is a pleasant two-story villa, designed for a plot with a side or front facade. The architecture of the house creates a modern form with a functionally designed interior. Stylish, diverse form and representative interior emphasize the status and good taste of the owners. The fragmented two-story silhouette of the house is covered with a hip roof, almost invisible from the height of the human eye, creating the impression of a building with a flat roof, in fact, a sloping roof (a frequent requirement in construction conditions). The elevations are divided into strips of windows, interwoven with white beams that distinguish the surfaces, introducing rhythm and order. We enter the building through elegant wide entrance doors with side lamps under the balcony roof. The facade of the house here is decorated with a vertical two-story wall with a dormer window, large windows in the corners of the facade and a convenient carport in front of the three-car garage. The garden height in Villa Flory 5 is the side height of the house with a large covered terrace - a place for evening celebrations and large corner glazing of the Living room. The interior of the first surface is primarily a huge one-room area of the hall, living room, dining room and kitchen. This is almost 150 m2 of free, open living space. There is a representative staircase to the second surface, a Living room with a large void and access to the mezzanine hair, with a wonderful lounge and a TV wall. We have a dining room with a table for 14 or more people and a beautiful gas fireplace, we have a kitchen with an island, and in the middle a garden for representative plants, and plenty of space for displaying unique paintings and other works of art. Everything is bathed in light thanks to the wide two-story glazing. In the back room, behind the kitchen, we have utility rooms such as a laundry room, pantry or boiler room. At the entrance: a wardrobe, toilet and access to the three-car garage. The first floor of the house is the master bedroom with wardrobes and bathroom, as well as an additional spare room and two children's bedrooms with their own second bathroom. Above the living room hangs a beautifully glazed home office or library room, and the mezzanine opens onto the first floor and the garden. All rooms on the second floor have access to the surrounding terraces. The master bedroom has a separate very large terrace overlooking the garden. Willa Flory 5 is another offer of a large luxury house for bold investors who want to realize their dreams of a unique home, who want to enjoy wonderful - modern, at the same time not flashy and tasteful architecture.